Ray H. Bennett Lumber Co., Inc. · Ray H. Bennett Lumber Co., Inc. · leaf 57
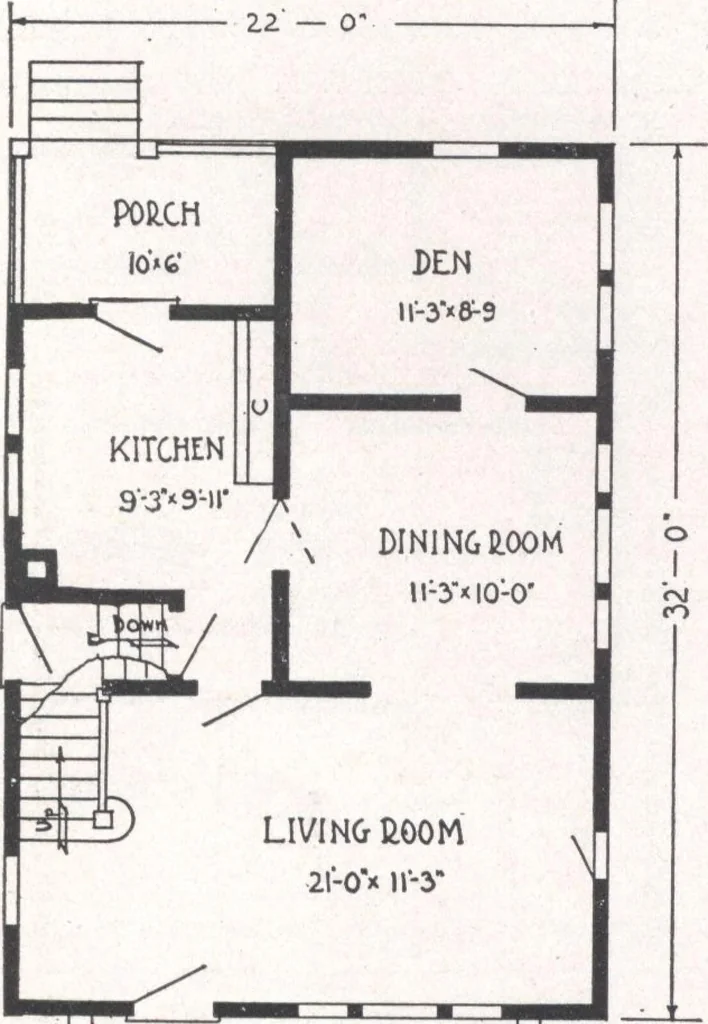
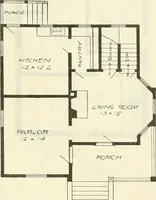
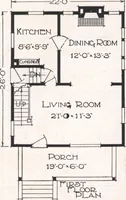
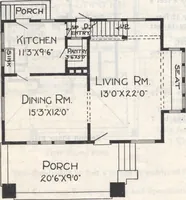
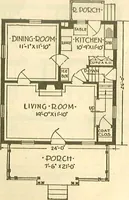
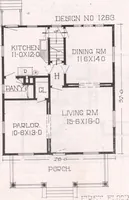
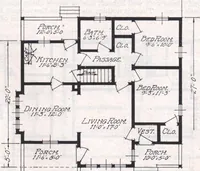
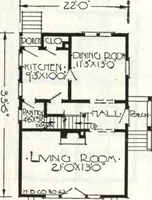
bedrooms, each largeand double-windowed and furnished withroomy closets, and the bath are the re-maining details that combine to make theRochester a home of great popularity.Interested ?—then we would like to sendyou all the good news about it—write. SPECIFICATIONS Ceiling height first floor… … POCCH17*6 □ fcO CHUTtfc riELVT rLOMlWLAH Front door as illustrated, 3 ft. x 6 ft. 8 in. and \%in. thick, glazed with clear glass. Our No. 1 kitchen cupboard and medicine cabinetincluded in the selling price. [56] D 0 ] JL VlCf?®* once for our very latestMinimum-Cost-Plan Price.
Architecture, Domestic · Designs and plans
Internet Archive · Building Technology Heritage Library · Public Domain Mark 1.0. Free to use for anything.