Lumber Dealers' Service Bureau · Lumber Dealers' Service Bureau · leaf 86
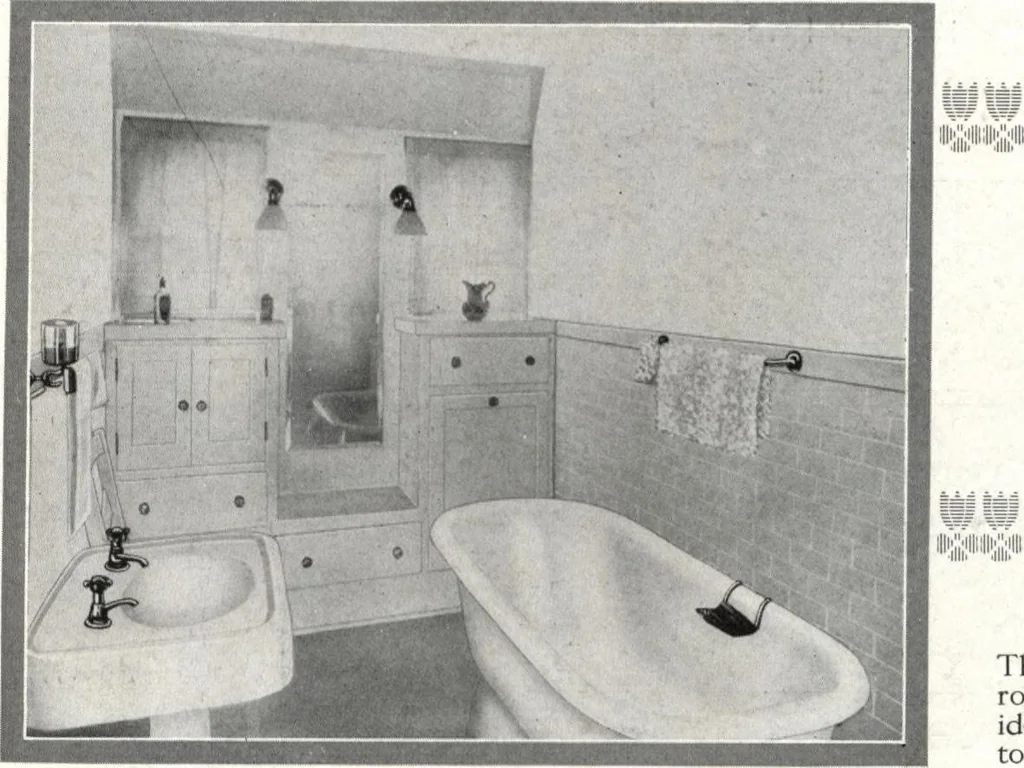
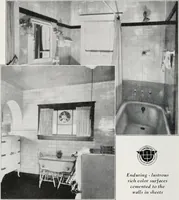
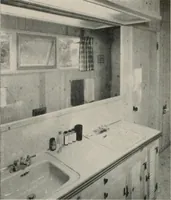
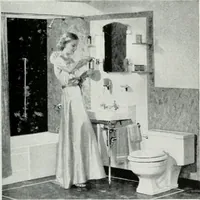
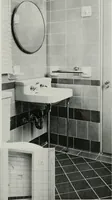
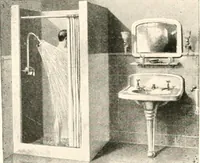
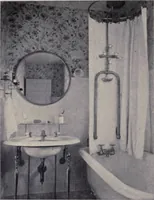
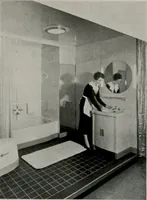
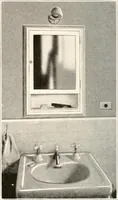
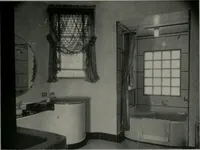
Tu?o Story Residence No. 4020 I HIS Residence is 35 feet by 26 feet 3 inches. The livingroom runs the full width of the house and is separated fromthe dining room and kitchen by a reception hall. Betweenthe dining room and kitchen has been placed a little breakfastroom. Upstairs is divided between… … -r r •n j i 1—1 ftDPT) i 10 OMI 6 I i 0 f i= HALL AV-~. .irofOiLiaf-tii This illustration shows what can be done to an ordinary bath-room by the addition of a little cabinet work. A wealth ofideas along this line are at your disposal in the Suggestionsto Home Builders section of this service.…
Architecture, Domestic · Designs and plans
Internet Archive · Building Technology Heritage Library · Public Domain Mark 1.0. Free to use for anything.