San Francisco : Architect and Engineer, Inc · leaf 184
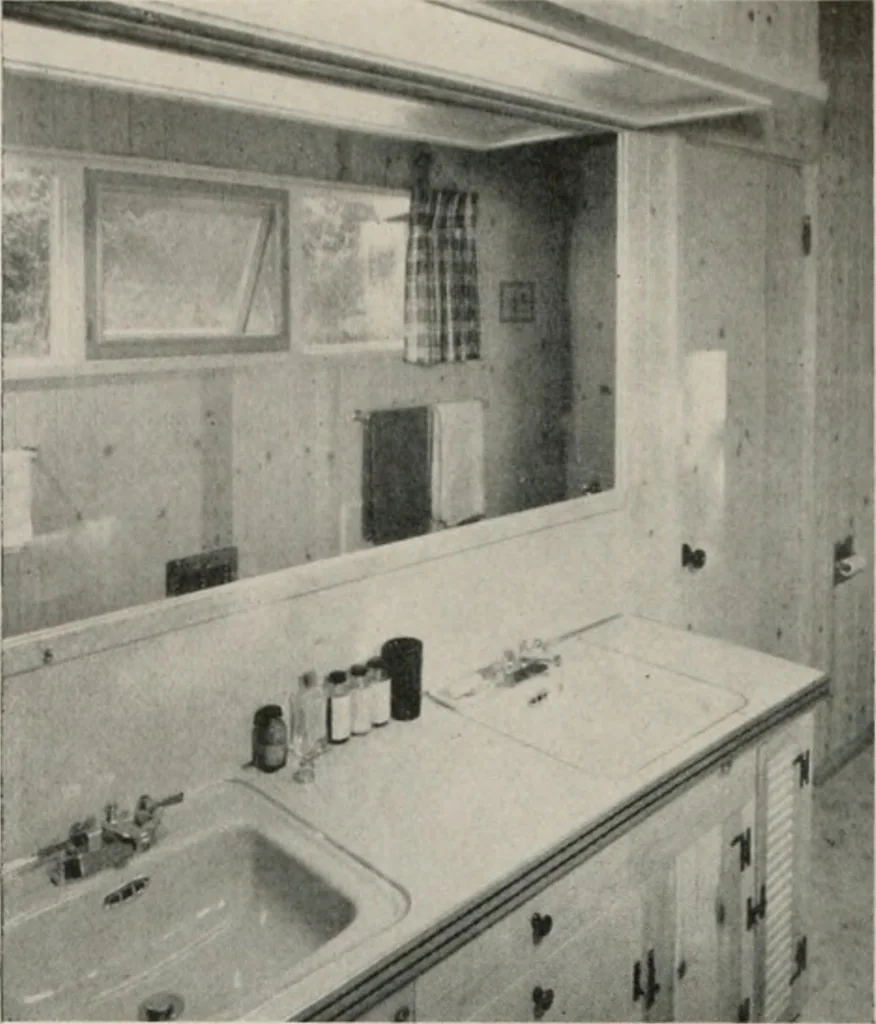
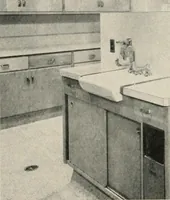
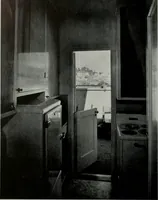
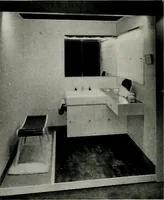
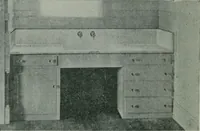
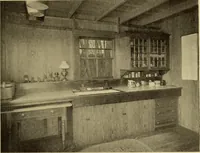
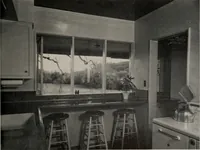
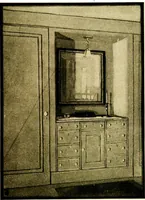
room. Ceiling of theliving room is sloping to follow roof contour, beinghighest at the glass wall side. A red tile floorcovers the entrance way, a boon in this countrywhere rain is plentiful and easy to track into thehome. The tile floor continues on in front of thefireplace, a nice protection from… … Knotty-pine woodwork U a featureof built-in cabinets and walls of thebathroom. The dining room from the kitchenthrough a screen of trees is seen. clear, sweeping view of the Willamette River Valley
Architecture · Building
Internet Archive · Public Domain Mark 1.0. Free to use for anything.