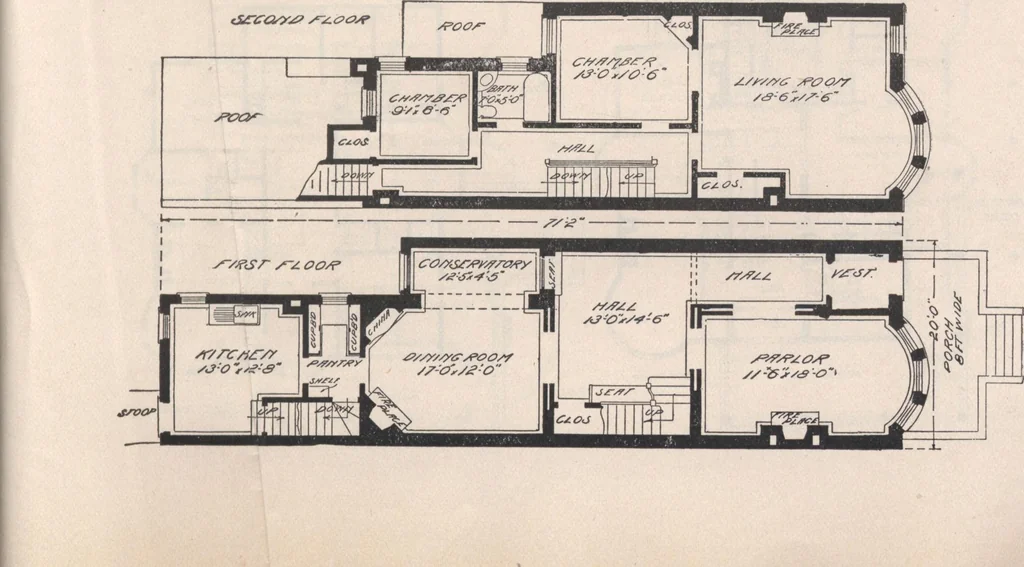
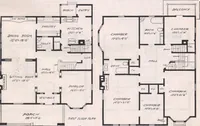
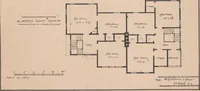
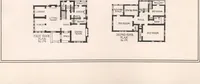
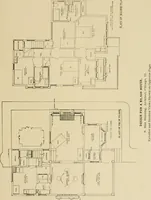
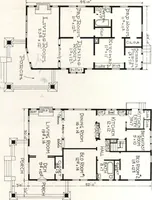
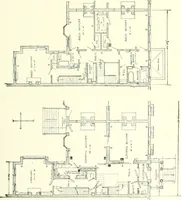
ained.The side and rear walls are of common brickFewer fireplaces and chimneys would reduce thecost. The parlor, hall and dining room are finishedin oak. Either hard oil finish or paint may beused on second and third floors. These twofloors are alike in plan, except on the thirdfloor, a linen room… … 118 KEITHS ARCHITECTURAL STUDIES
Architecture, Domestic · Designs and plans
Internet Archive · Building Technology Heritage Library · Public Domain Mark 1.0. Free to use for anything.