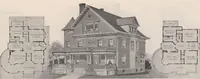
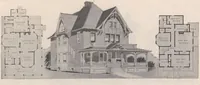
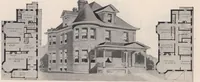
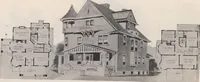
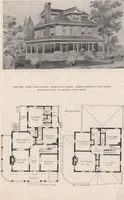
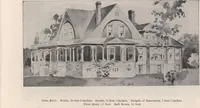
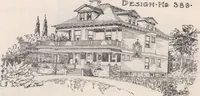
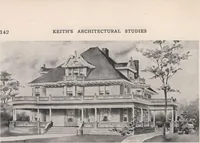
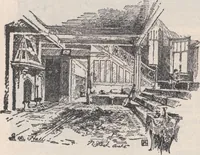
Keith's architectural studies, no.8
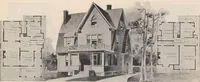
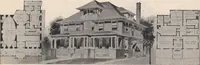
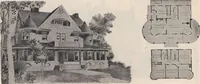
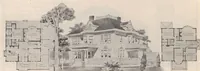
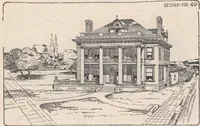
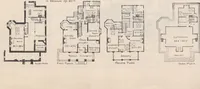
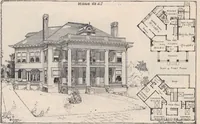
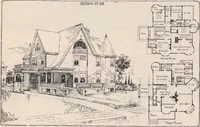
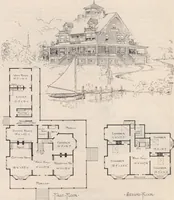
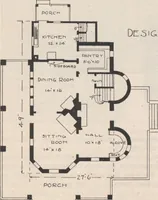
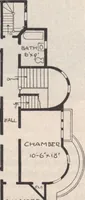
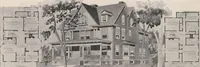
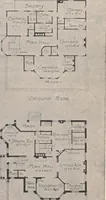
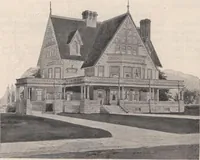
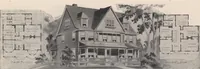
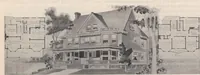
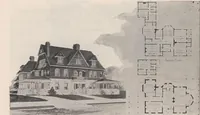
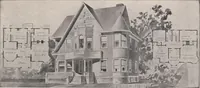
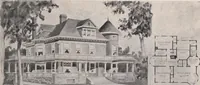
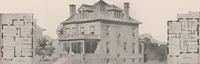
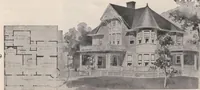
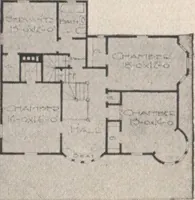
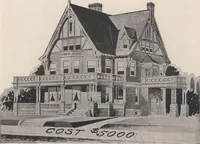
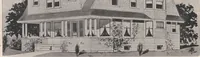
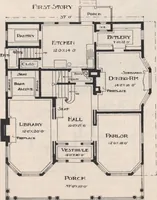
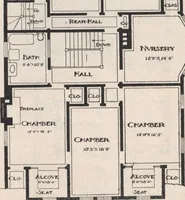
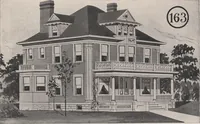
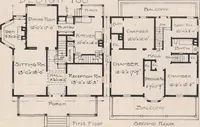
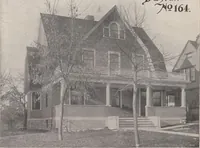
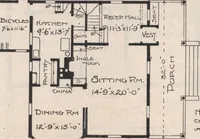
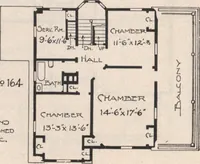
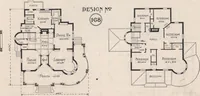
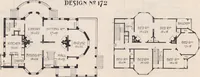
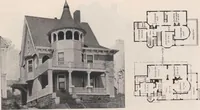
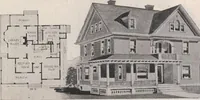
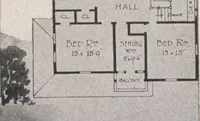
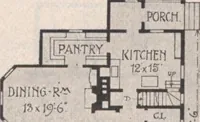
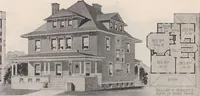
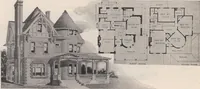
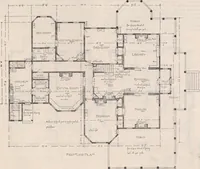
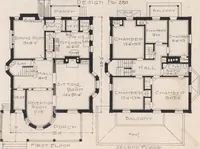
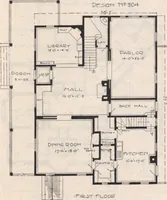
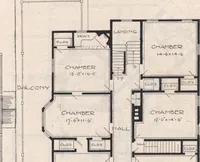
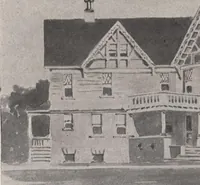
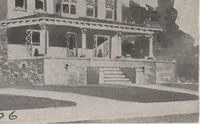
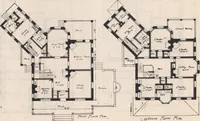
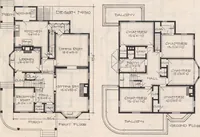
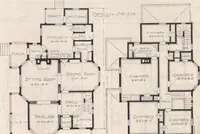
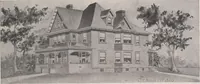
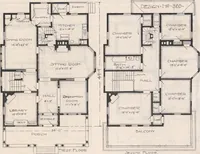
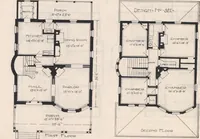
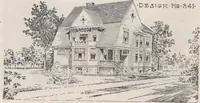
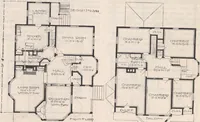
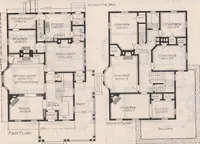
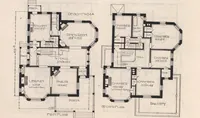
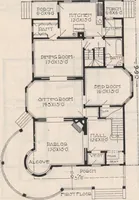
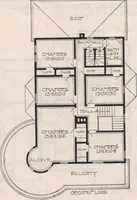
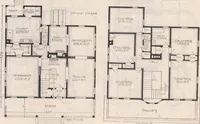
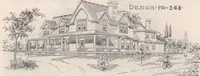
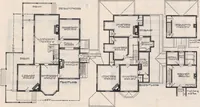
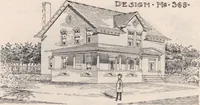
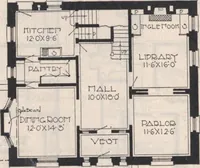
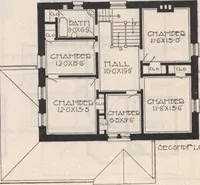
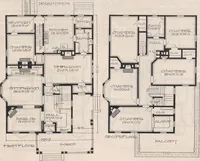
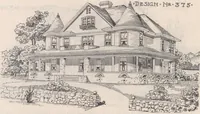
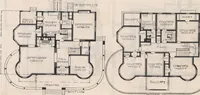
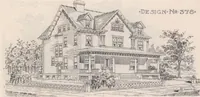
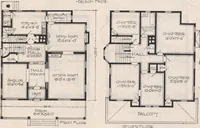
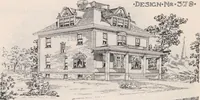
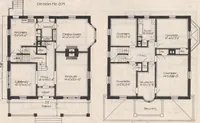
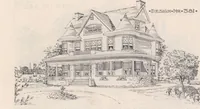
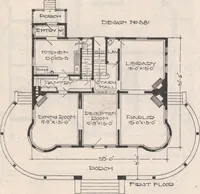
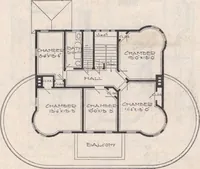
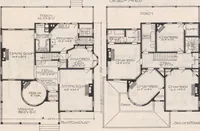
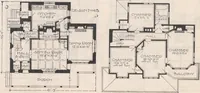
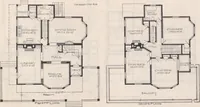
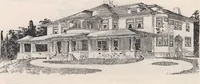
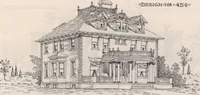
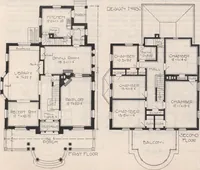
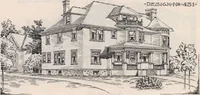
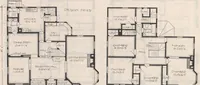
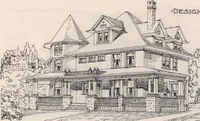
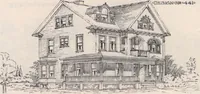
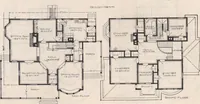
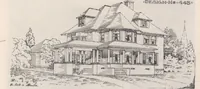
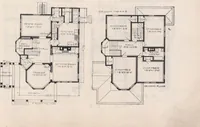
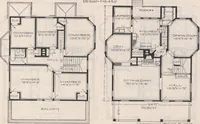
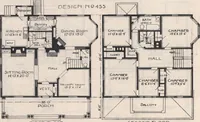
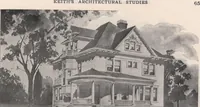
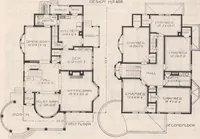
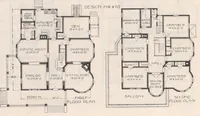
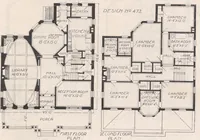
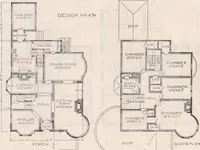
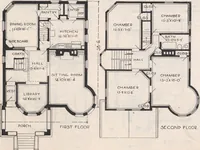
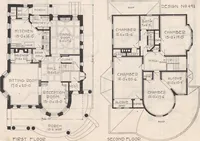
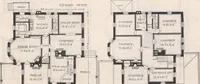
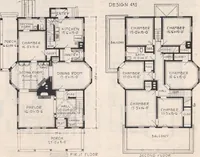
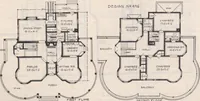
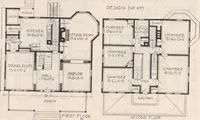
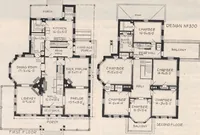
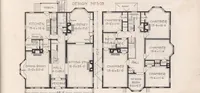
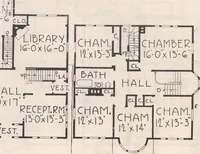
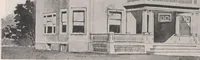
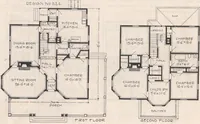
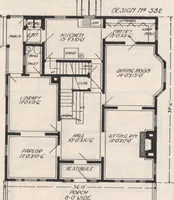
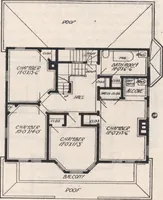
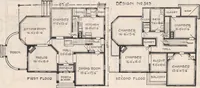
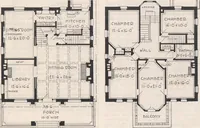
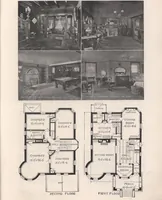
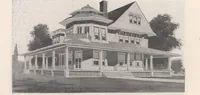
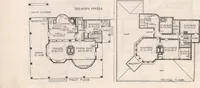
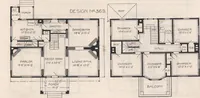
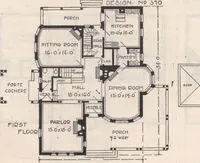
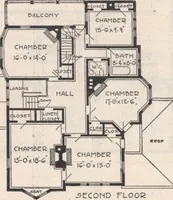
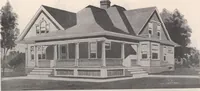
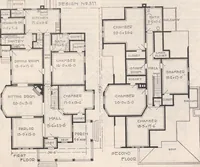
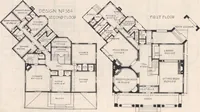
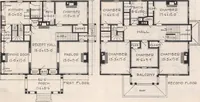
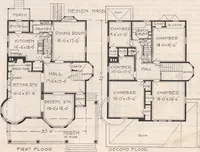
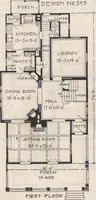
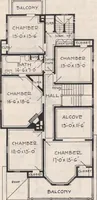
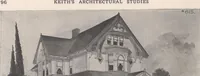
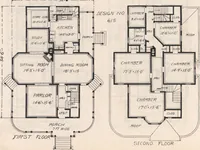
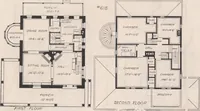
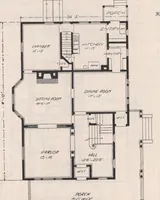
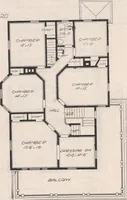
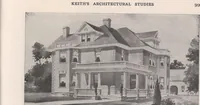
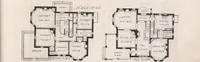
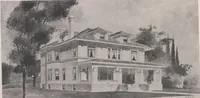
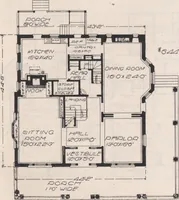
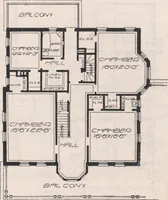
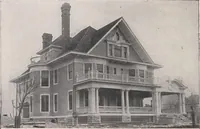
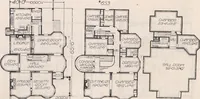
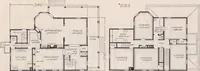
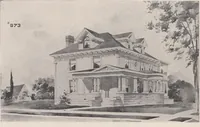
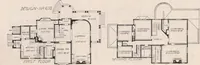
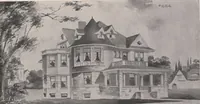
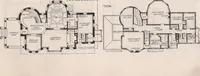
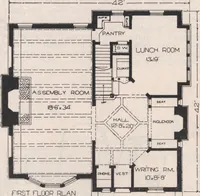
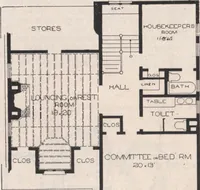
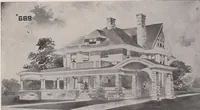
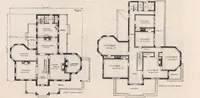
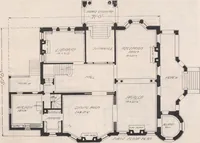
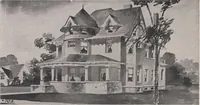
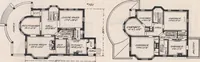
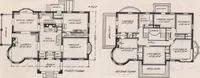
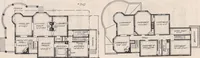
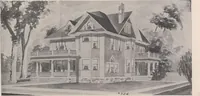
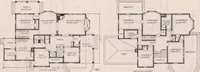
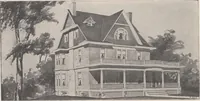
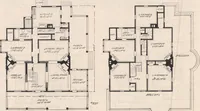
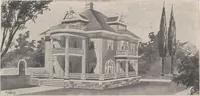
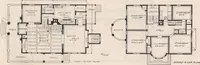
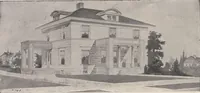
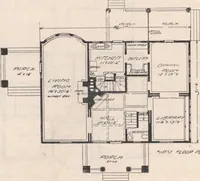
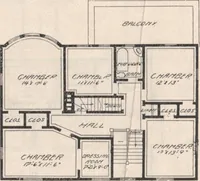
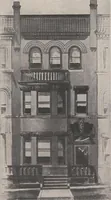
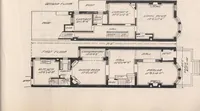
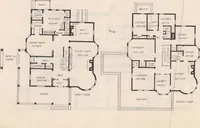
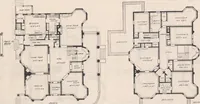
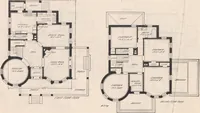
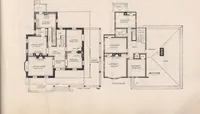
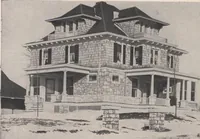
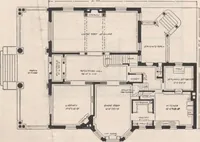
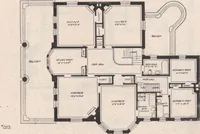
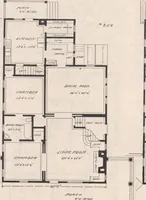
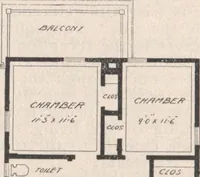
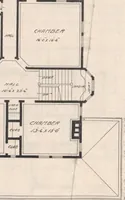
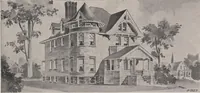
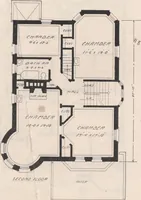
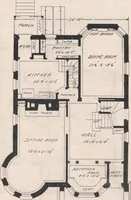
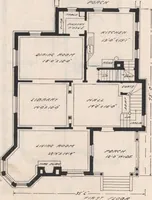
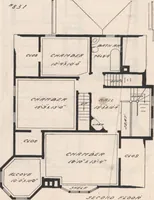
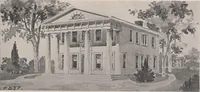
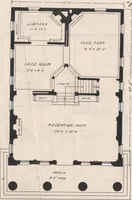
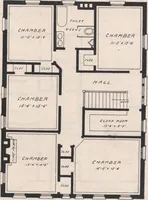
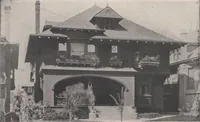
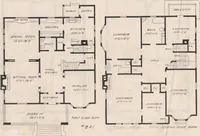
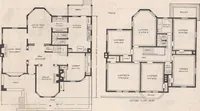
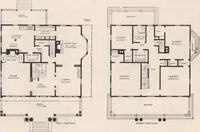
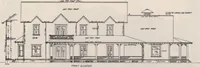
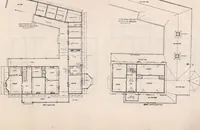
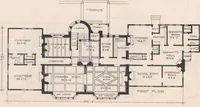
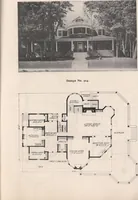
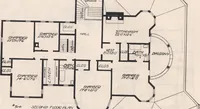
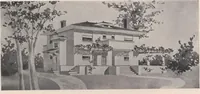
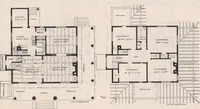
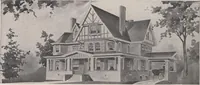
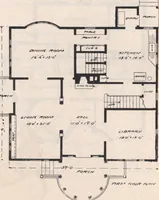
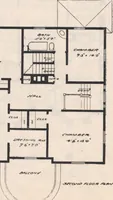
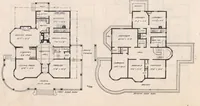
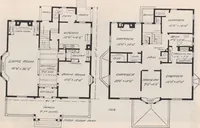
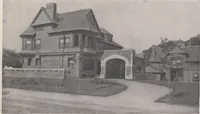
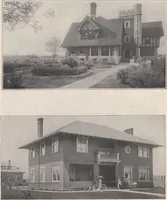
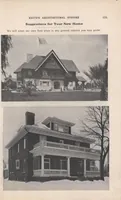
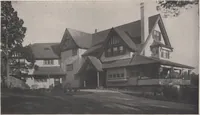
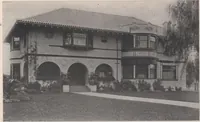
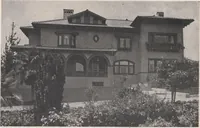
A mail-order house-plan catalogue issued by Minneapolis publisher M. L. Keith in 1905, sold to prospective home builders and carpenters shopping for stock designs. Each page pairs a halftone or wash perspective of a suburban frame house — porches, dormers, corner turrets, shingled gables — with flanking line floor plans labeled room by room, useful for period building silhouettes and plan diagrams.