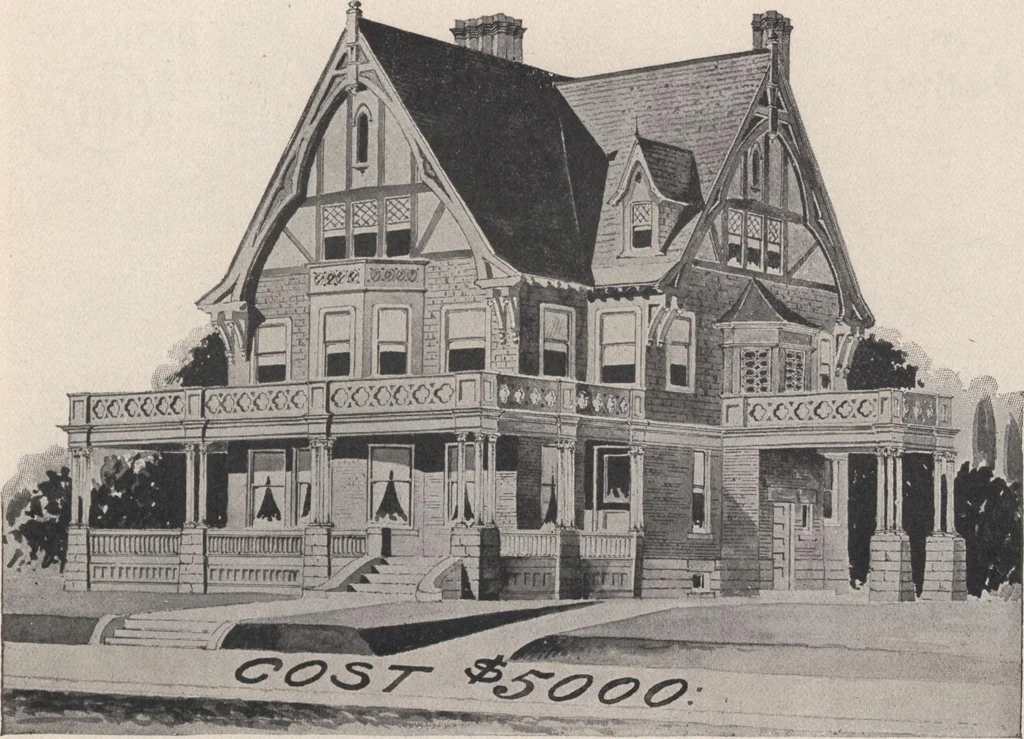
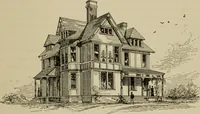
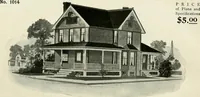
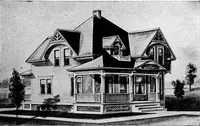
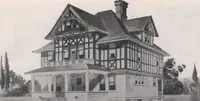
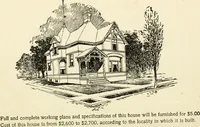
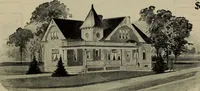
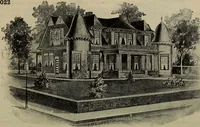
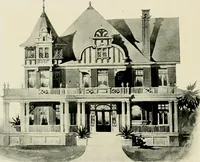
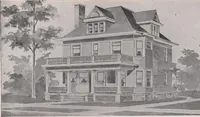
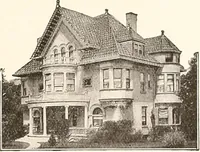
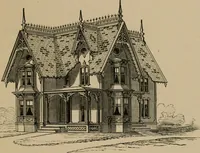
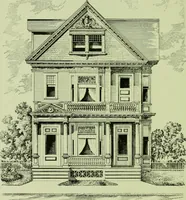
er and could bemade into a delightful Turkish den. Direct com-munication with the front door without passingthrough any of the other rooms is one of the desir-able features of this design. Others are the hand-some library, two pantries and large closets. Finish,first story birch and oak. Second… … Design Foundation and trim sandstone; first storybrick veneer, second story shingles; stone steps;full basement with cement floor, root cellar, etc.Rough cast plaster in upper part of gables. Com-bination hot water and hot air heat. The princi-pal rooms and hall of the first floor finished…
Architecture, Domestic · Designs and plans
Internet Archive · Building Technology Heritage Library · Public Domain Mark 1.0. Free to use for anything.