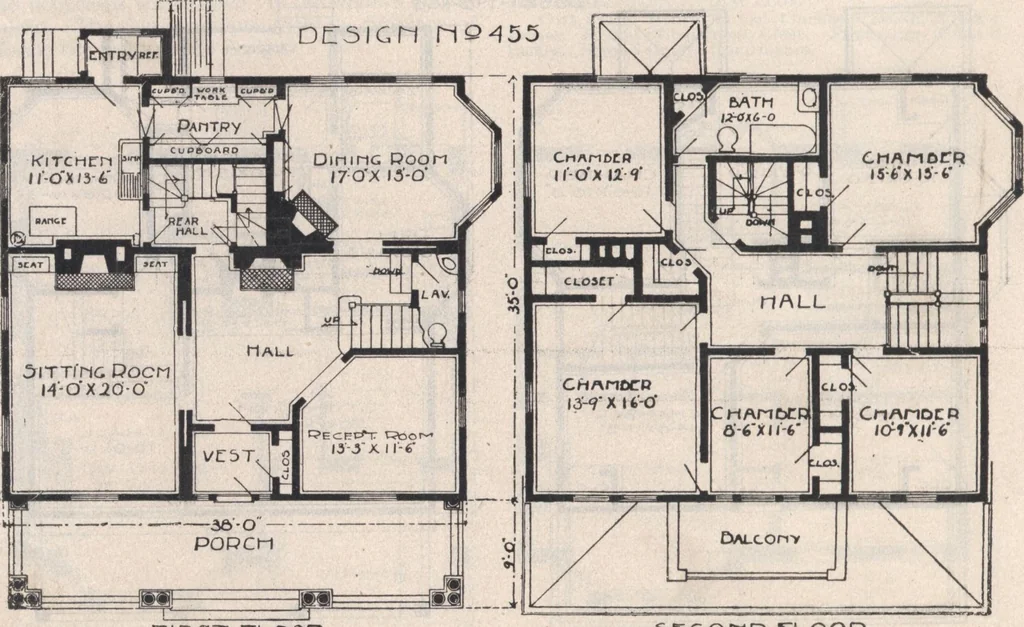
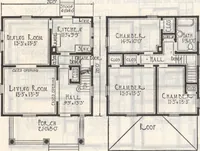
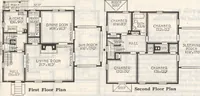
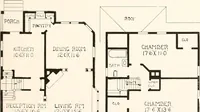
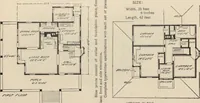
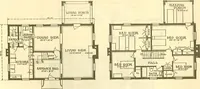
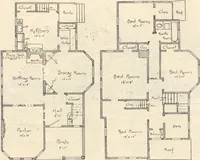
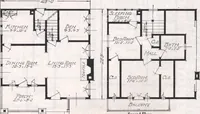
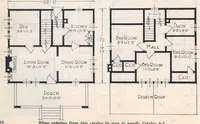
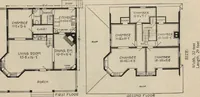
reception room, and the hall ofthe second floor. The main rooms of the firstfloor are finished in oak or birch, balance of finishpine or poplar, painted. The house has a full basement, cement floor,outside cellar entrance, laundry, coal bins, vege-table rooms, ash pits and a hot air heater. One or… … *tR3T FLOOR sncono tloop
Architecture, Domestic · Designs and plans
Internet Archive · Building Technology Heritage Library · Public Domain Mark 1.0. Free to use for anything.