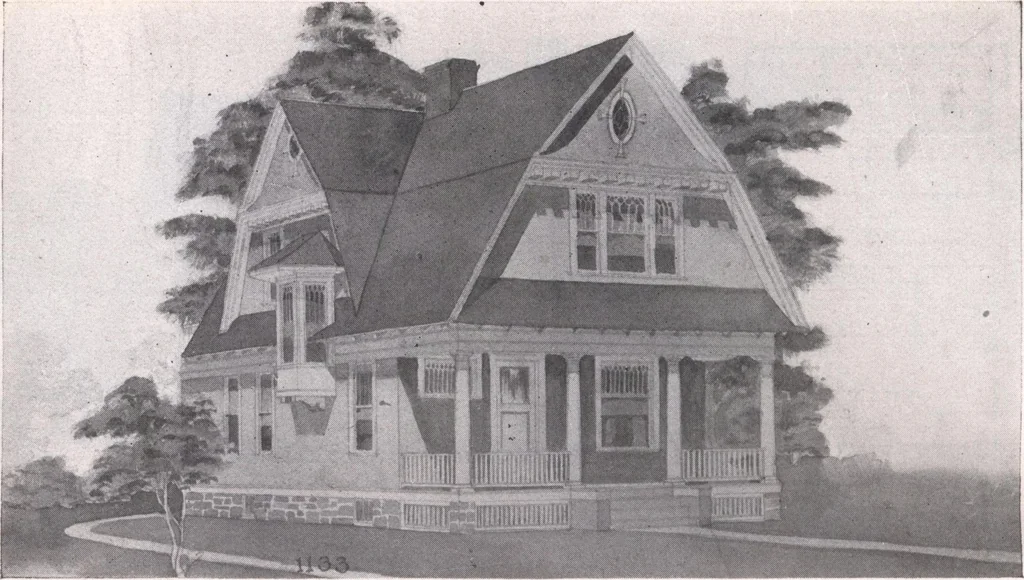
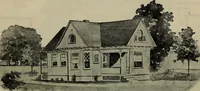
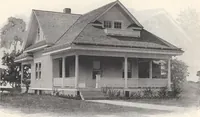
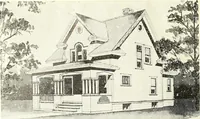
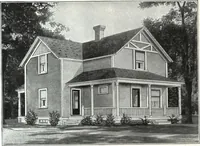
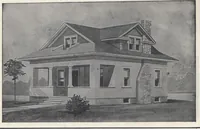
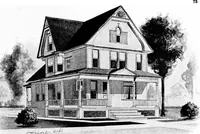
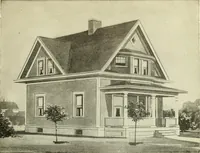
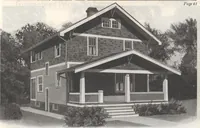
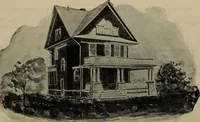
ccess to the cellar K 77. and a little recess for coats and hats. Thedining-room is reached from the hall and^ isconnected with the sitting-room by a widearch, making a very nice arrangement andvery materially increasing the available roomto be occupied by the family. Finish, cypressor natural… … DESIGN K 1133. This design has many attractive features.The drawings call for clapboards for first storyand shingles for second. There is a full base-ment (with outside cellar entrance), hot airheating apparatus. The living-room, connected with receptionhall by means of a wide cased opening, is
Architecture, Domestic · Designs and plans
Internet Archive · Building Technology Heritage Library · Public Domain Mark 1.0. Free to use for anything.