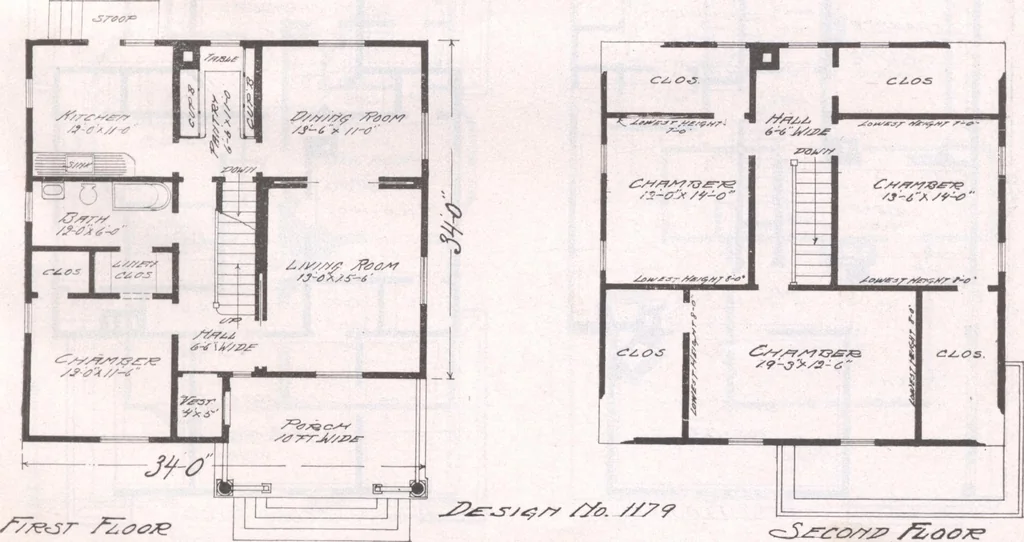
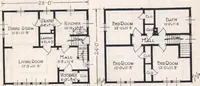
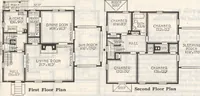
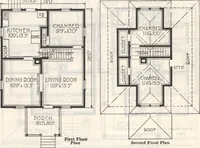
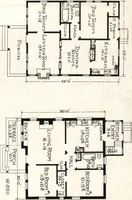
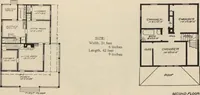
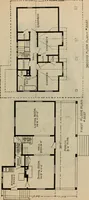
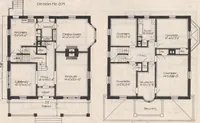
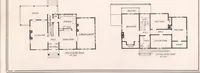
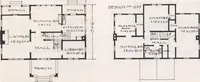
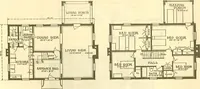
by omitting the slidingdoors. The exterior is intended to be of clap-boards, that is, for the first story., and thegables are to be shingled. K 1179. There is a full basement under the entirehouse with hot air heater installed, outsidecellar entrance, laundry trays, etc. There isno attic except for… … 146 ATTRACTIVE HOMES
Architecture, Domestic · Designs and plans
Internet Archive · Building Technology Heritage Library · Public Domain Mark 1.0. Free to use for anything.