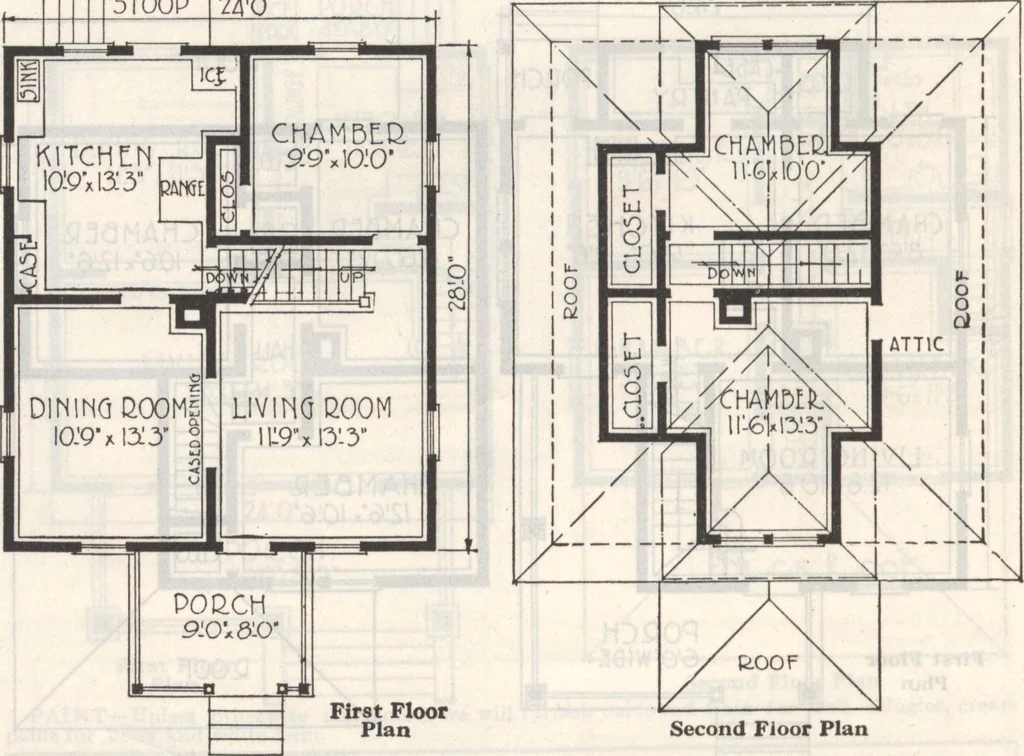
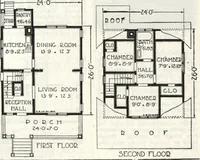
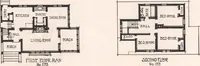
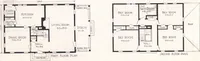
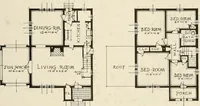
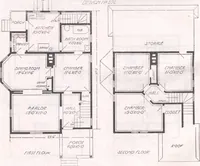
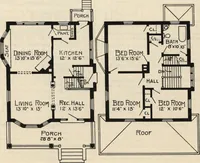
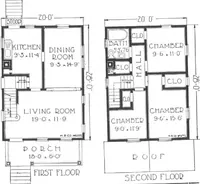
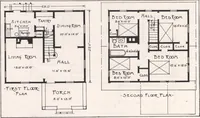
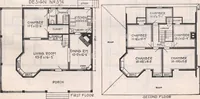
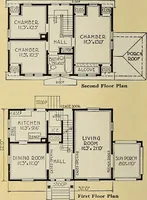
remarkably handy—a largewall case with drawers and doors makes itunnecessary to go to the extra expense of build-ing a pantry. It is our case B shown on thecenter color pages. There is plenty of roomfor your table, your stove and your sink. Cellarstairs go down under the main stairs. Thekitchen… … Large dormers on the front and rear of thishouse give light and head room for two chamberson the second floor. These rooms are prac-tically full height, having sloping ceilings foronly about two feet at the corners, and thelowest point is seven feet from the floor. Hereyou have a good sized modern…
Architecture, Domestic · Designs and plans · Plumbing · Fuel-fired domestic water heaters · Lighting · And ballasts
Internet Archive · Building Technology Heritage Library · Public Domain Mark 1.0. Free to use for anything.