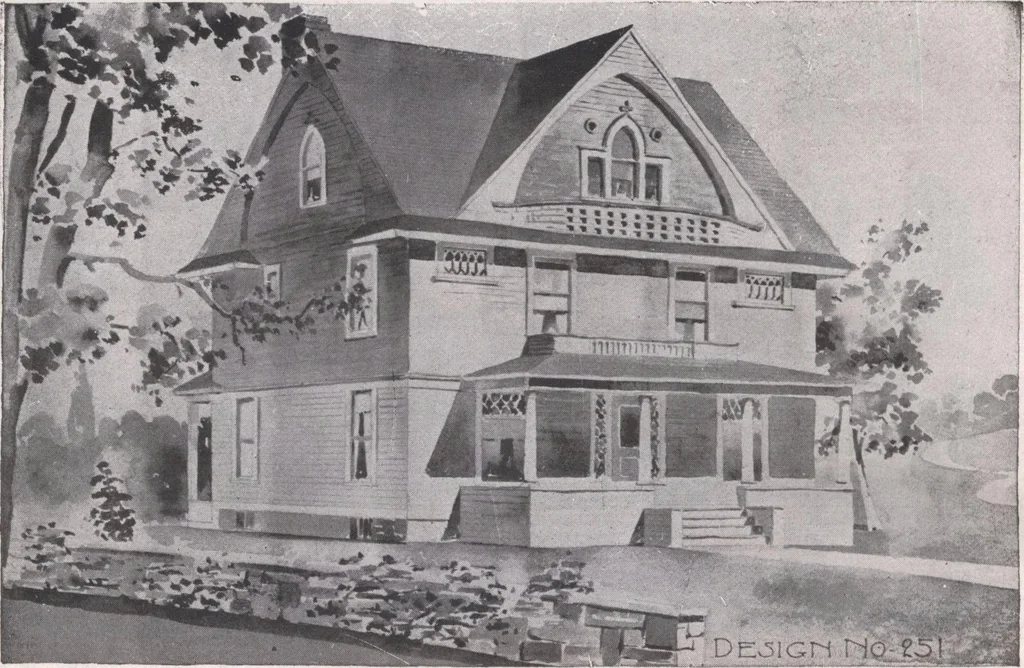
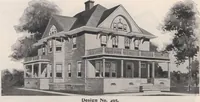
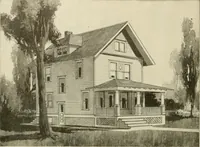
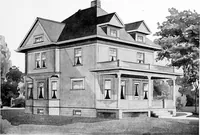
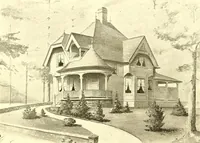
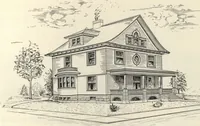
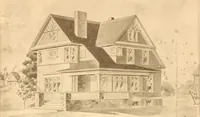
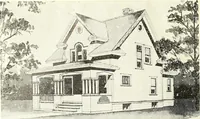
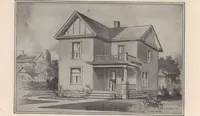
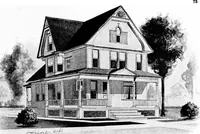
CHAMBER/3ldx A3 -6 CR/7F1BER F/RST FLOOR PLAN <S£COA/£> FLOOR RlF/Y 182 ATTRACTIVE HOMES … DESIGN K 251. This little home has a very pleasing exteriorin sidings and shingles. The plan is compactand well arranged. Kitchen, pantry, combina-tion stair and dining-room in well advised rela-tion to each other for service. The four cham-bers and bath on second floor are large and the hall with…
Architecture, Domestic · Designs and plans
Internet Archive · Building Technology Heritage Library · Public Domain Mark 1.0. Free to use for anything.