Montgomery Ward and Co. · Montgomery Ward and Co. · leaf 26
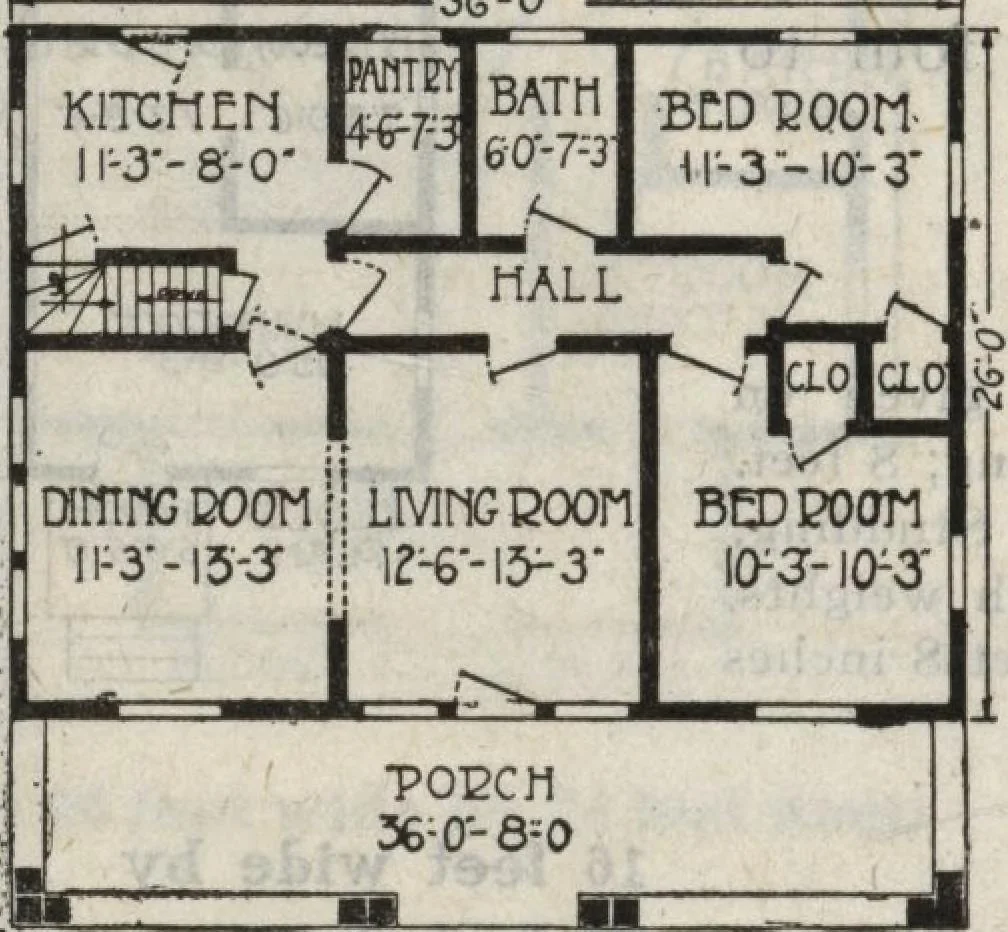
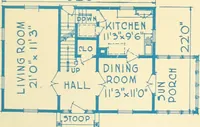
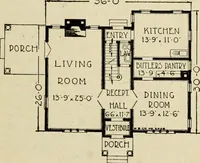
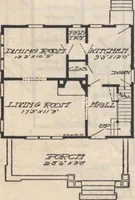
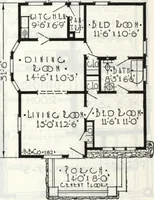
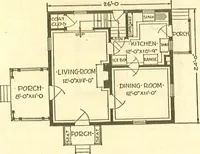
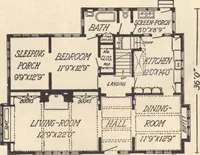
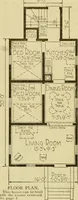
r make a good investment or a marketfor your property. Specifications Material list for this home follows the general specifications asgiven on pages 4 to 7. Porch, 36x8 feet. Height of ceiling, 9 feet.Roof, % pitch. Center sills, 6x8 inches. Floor joists, 2x8 inches.Studding, 2x4 inches.. Rafter… … FLO OB PL A.M 36 feet wide and26 feet deepexclusive of porch Possible Changes Dormer omitted. Entrance to front bedroom from living room, doorfrom front bedroom into hall closed* so rear bedroom can be enlargedand made square. Colonnade or bookcase arch between living anddining rooms. /**/T Many…
Architecture, Domestic
Internet Archive · Building Technology Heritage Library · Public Domain Mark 1.0. Free to use for anything.