Harris Brothers Company · Harris Brothers Company · leaf 24
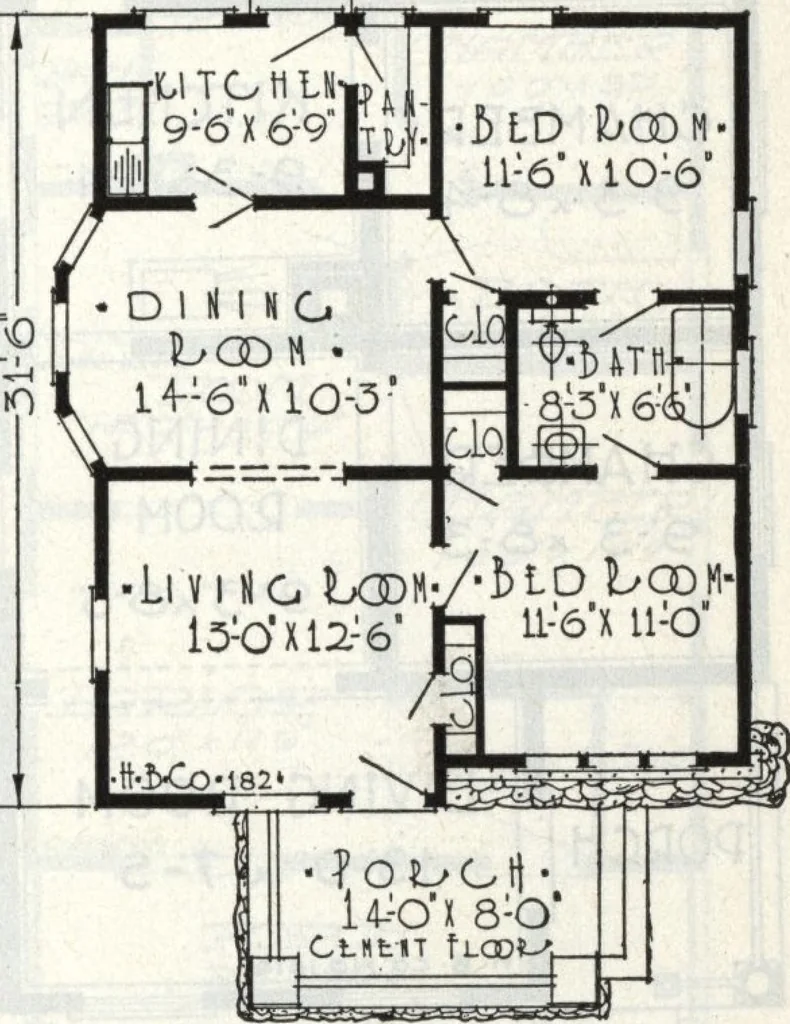
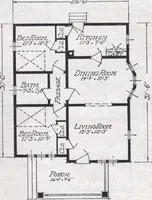
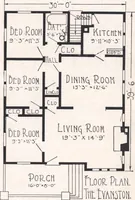
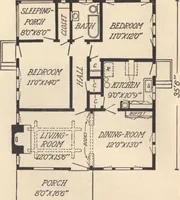
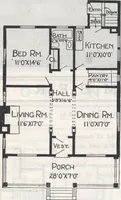
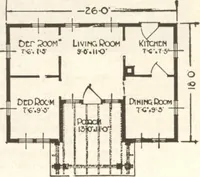
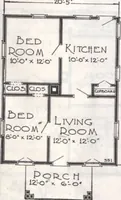
om the kitchen to the back porch. Notethe excellent location of the bathroom, betweenthe two bedrooms with doors leading from each.Each bedroom has a clothes closetof ample size. Our bill of material specifies everythingfurnished to be of excellent quality and by takingadvantage of our liberal Blue… … . ft-GDi/ PLA- H- HARRIS BROTHERS COMPANY, 35th and Iron Streets, CHICAGO, ILLINOIS Page 23
Architecture, Domestic · Designs and plans
Internet Archive · Building Technology Heritage Library · Public Domain Mark 1.0. Free to use for anything.