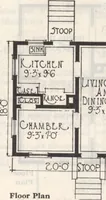
Montgomery Ward and Co. · Montgomery Ward and Co. · leaf 35
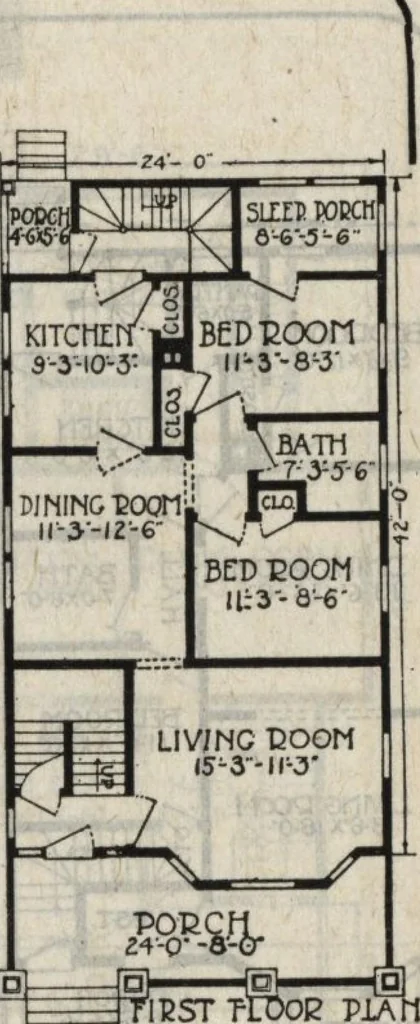
e, firstfloor. Whittier door double strength glass, to balcony, secondfloor. Back doors, 2 feet 8 inches x 6 feet 8 inches glazed.Inside doors, 5-cross panel. i Windows, 2-light check rail glazed.Casement windows in sleeping porches. Possible Changes So many conditions have to be considered in… … 24 feet widely 42 feet deep
Architecture, Domestic
Internet Archive · Building Technology Heritage Library · Public Domain Mark 1.0. Free to use for anything.