Montgomery Ward and Co. · Montgomery Ward and Co. · leaf 61
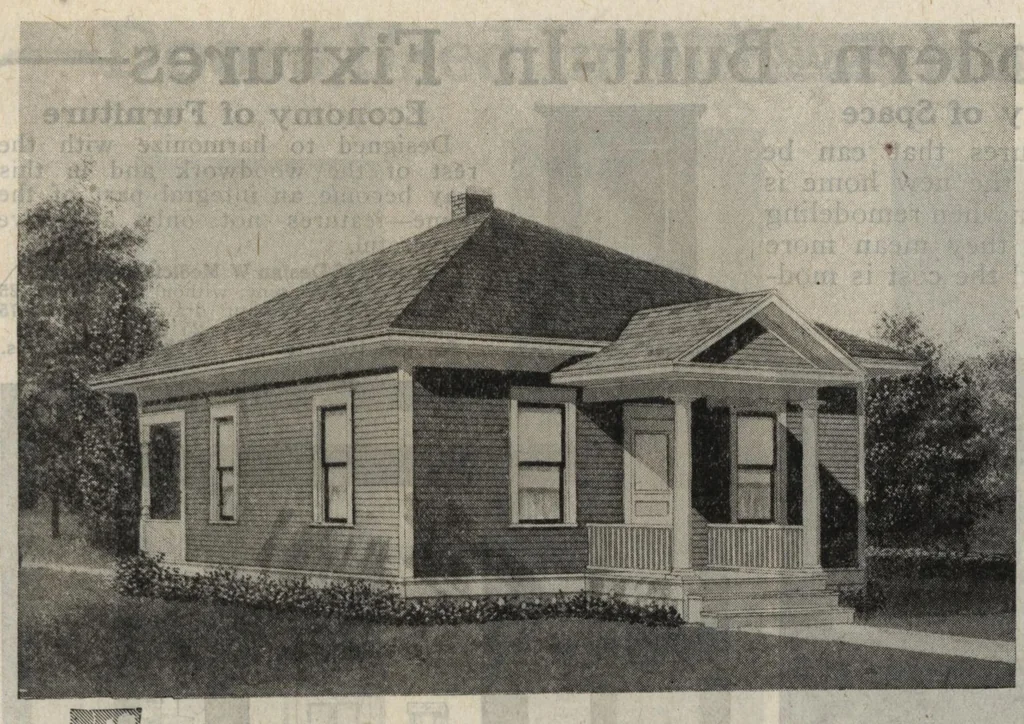
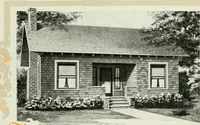
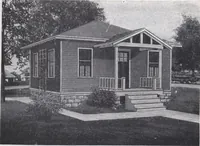
2 feet 8inches by 6 feet 8 inches. Van Dyke design, double strength glass.Rear door, 2 feet 8 inches by 6 feet 8 inches, glazed. Inside doors,1% inches thick, 5-cross panel. Lath but no stucco furnished for front porch. We do not quote prices on Heating and Plumbing systems becausetemperature and… … For this attractive little four room cottage, we offer two floorplans. In Plan A, we provide for two bedrooms, combining-the living and dining rooms. In Plan B, we have living roomand dining room separate—a large archway connecting the tworooms but only provide for one bedroom with large closet…
Architecture, Domestic
Internet Archive · Building Technology Heritage Library · Public Domain Mark 1.0. Free to use for anything.