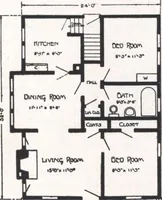
Montgomery Ward and Co. · Montgomery Ward and Co. · leaf 13
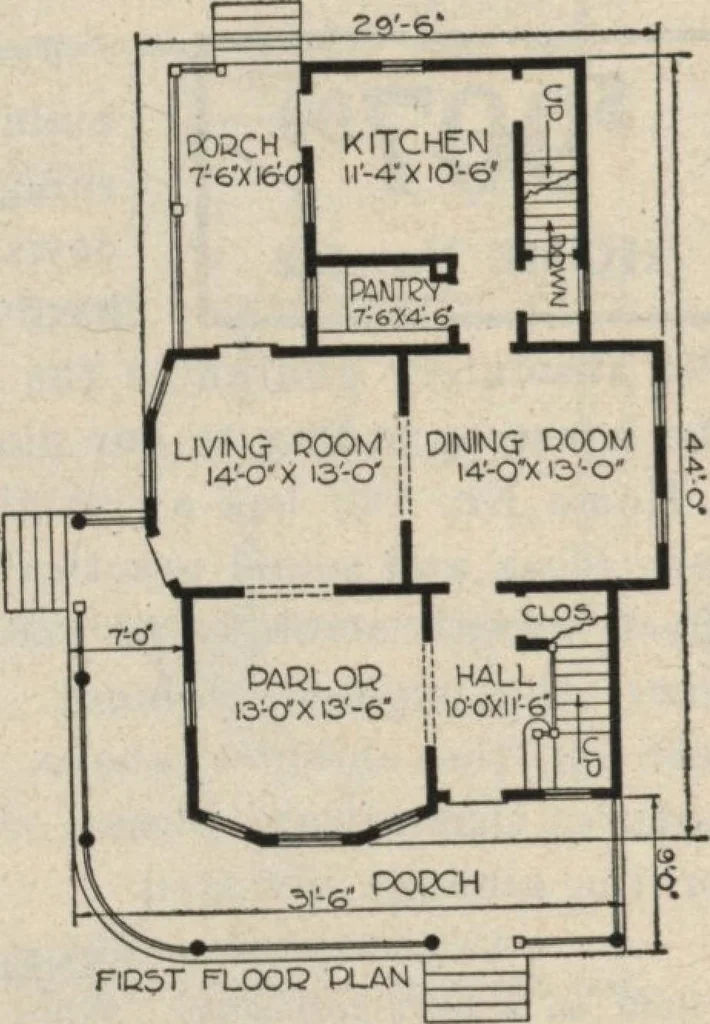
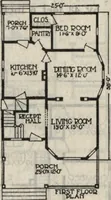
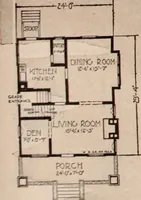
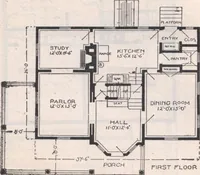
rim throughout. Ceilings, 8 feet 6 inches. BASEMENT Excavated under entire house. Well lighted by cellar sash. Seven feet from flcor tojoists. Heating and Plumbing WRITE FOR DETAILED ESTIMATES Warm air heating plant, complete S4S£§9 Steam heating plant, complete VPflCs Hot water heating plant,… … FID5T FLOOD PLAN Size, exclusive of porches: Width, 29 feet6 Inches. Length, 44 feet.
Architecture, Domestic
Internet Archive · Building Technology Heritage Library · Public Domain Mark 1.0. Free to use for anything.