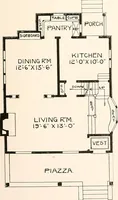
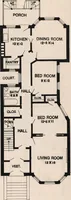
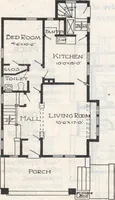
Montgomery Ward and Co. · Montgomery Ward and Co. · leaf 26
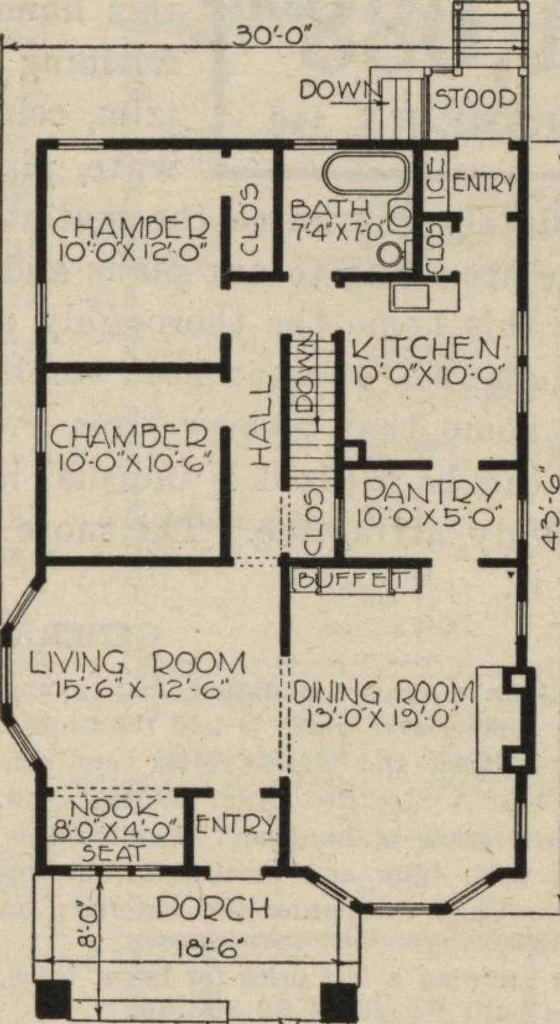
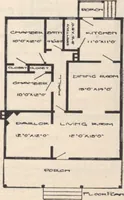
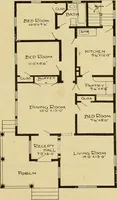
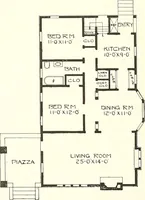
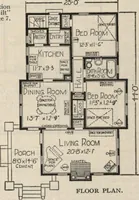
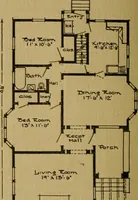
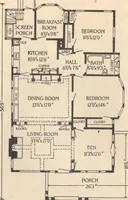
o the left of kitchen is the basement stairway, and a hallcommunicating writh the bathroom and two bedrooms, and the front part of thehouse. Medicine cabinet in bathroom. Attic could be finished at small cost, placingstairs over basement stairs. Yellow Pine trim throughout. Ceilings, 9 feet high.… … FLOOD DLAM Size, exclusive of Porches;Width, 30 ft. Length. 43 ft., 6 In. Read Our Free PlanOffer on Page Two Heating and Plumbing WRITE FOR DETAILED ESTIMATESWarm Air Heating Plant, complete. $ 72-50Steam Heating Plant, complete. . . . 133-00Hot Water Heating Plant, complete. 157.00Plumbing…
Architecture, Domestic
Internet Archive · Building Technology Heritage Library · Public Domain Mark 1.0. Free to use for anything.