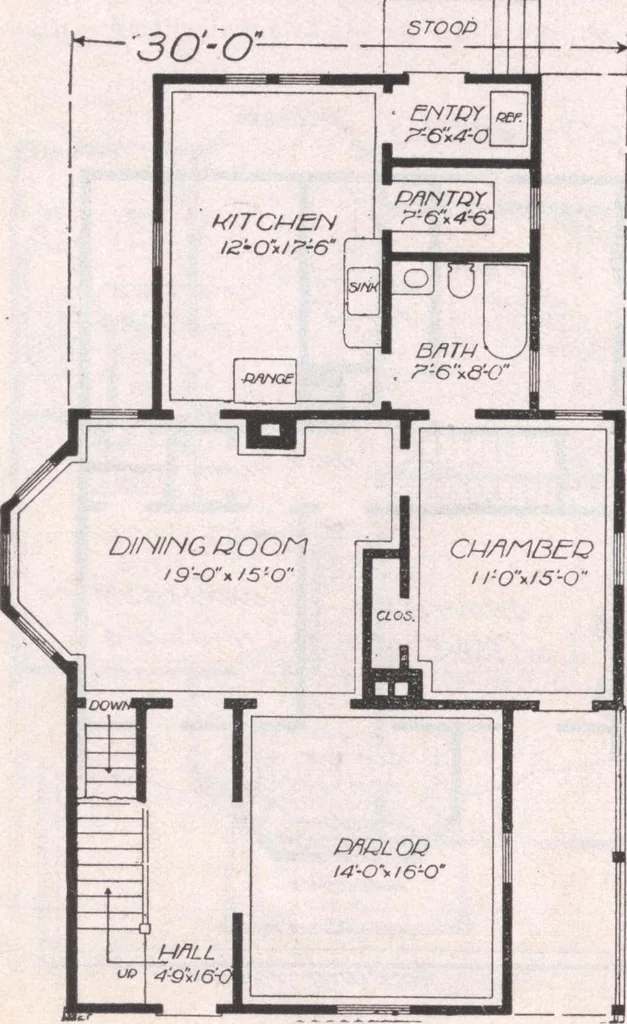
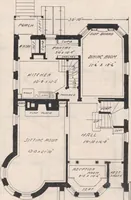
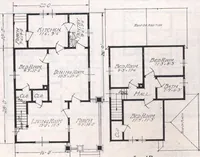
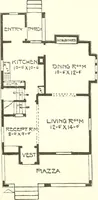
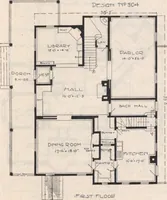
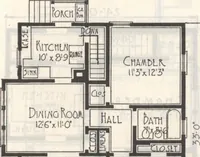
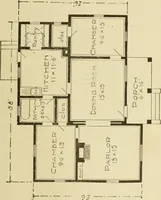
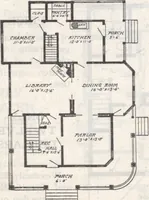
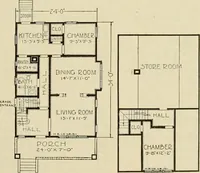
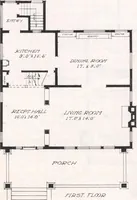
DESIGN K 679. In this design, too, the chief object has beento secure the largest amount of space for theleast expenditure that is possible, the bathbeing on the ground floor, which is desirablefor many. The cellar, which is under the halland parlor only, is reached by a stairway un-der main stair,… … heating apparatus installed at small expense;or cellar could be made under kitchen portionwith stairway to same. Cost, $2,550 including furnace; width, includ-ing side extension for chamber, but not din-ing-room bay, 30 peet; depth, 50 feet 6 inches;height of basement, 7 feet; first story, 9 feet5…
Architecture, Domestic · Designs and plans
Internet Archive · Building Technology Heritage Library · Public Domain Mark 1.0. Free to use for anything.