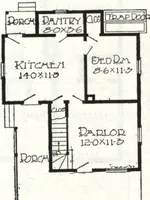
Montgomery Ward and Co. · Montgomery Ward and Co. · leaf 48
e trim. Ceilings,8 feet 4 inches high. BASEMENT Excavated, except under front rooms, as per plans. Cement floor. Cellar sash. Seven feet tojolsta. Heating and Plumbing WRITE FOR DETAILED ESTIMATES Warm Air Heating Plant complete $ 95.00 Steam Heating Plant, complete 205-00 Hot Water Heating Plant,… … Read Our Free PlanOffer on Page Two MONTGOMERY WARD & CO, —47— BOOK OF HOMES
Architecture, Domestic
Internet Archive · Building Technology Heritage Library · Public Domain Mark 1.0. Free to use for anything.