Montgomery Ward and Co. · Montgomery Ward and Co. · leaf 56
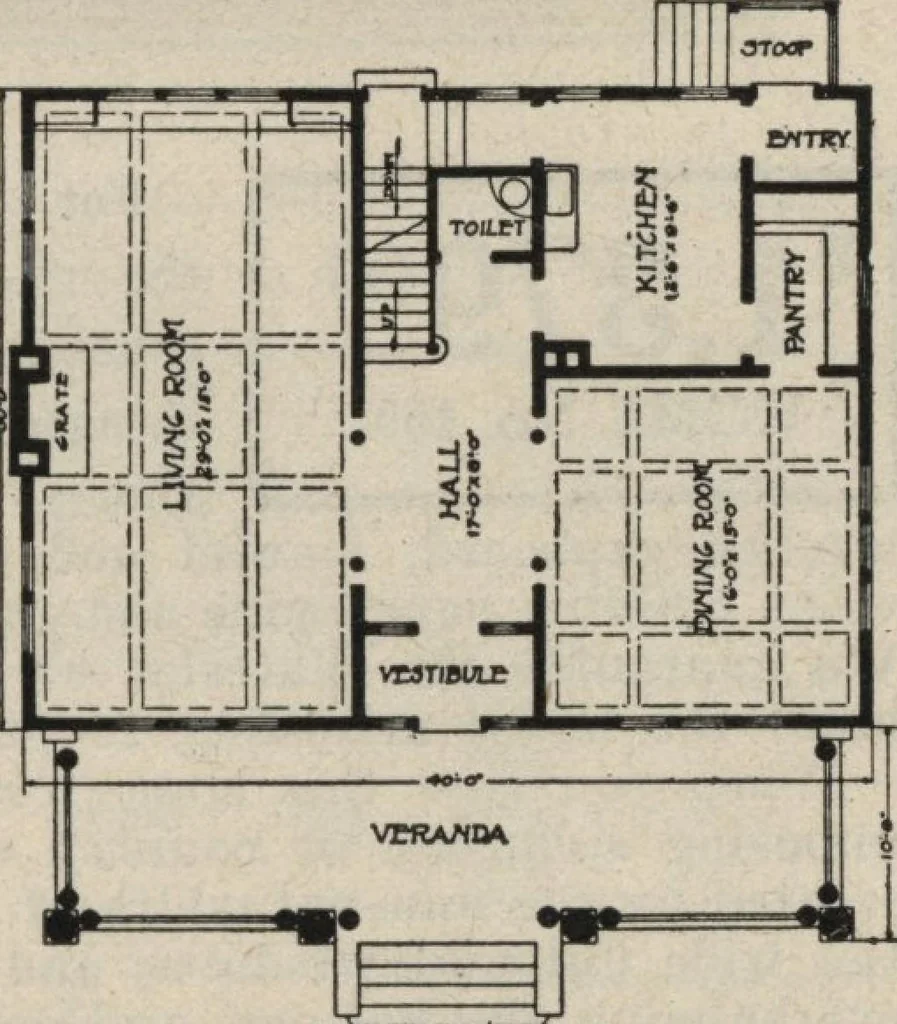
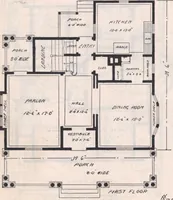
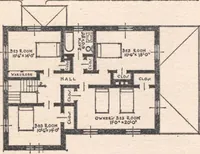
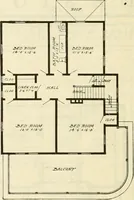
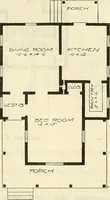
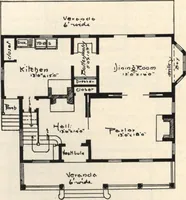
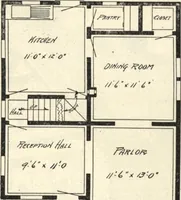
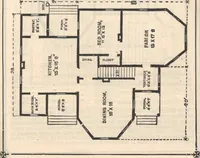
trim through-out. Ceilings, 10 feet high. SECOND FLOOR Stairs land in a central hall, from which open four bedrooms, bath room and sewingroom. The same generous proportions characterize the second floor. Each room iswell provided with closets. Linen closet, and an extra closet in hall. Stairs to… … ^•p1 ■■lI FIRST FLOOR PLAN Size, exclusive of porches:Width, 40 feet, length, 30 feet
Architecture, Domestic
Internet Archive · Building Technology Heritage Library · Public Domain Mark 1.0. Free to use for anything.