Cottage houses for village and country homes (1899)
S. B. Reed · Orange Judd Co. · leaf 44
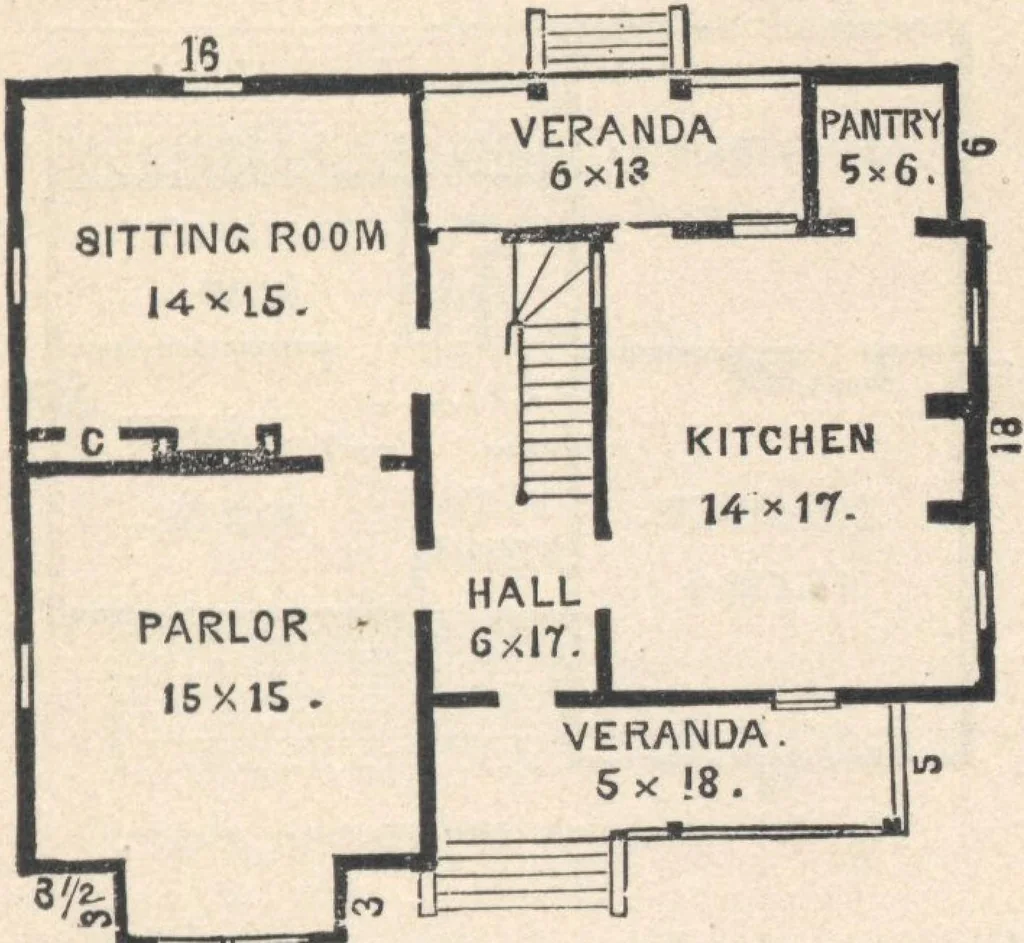
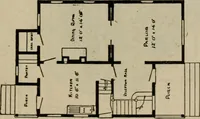
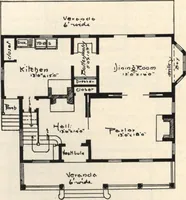
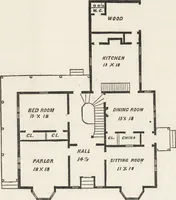
ow. A door leadsto the rear room, which may be used either as a sitting-room or a family bedroom. It has two windows, anopen fire-place, and a closet. [This room may be usedas a dining-room, though this would involve much carry-,ing of dishes and food, and that too, across the mamhall, unless a… … Fig. 30.—FLAN OF THE FIBST STORY, the front of the kitchen, and let the kitchen occupy aportion of the rear part now provided, and also the rearveranda, and part of the rear of the main hall.]—Thekitchen is intended as a general living-room, and isreally the pleasantest room in the house. In this…
Architecture, Domestic · Designs and plans
Internet Archive · Building Technology Heritage Library · Public Domain Mark 1.0. Free to use for anything.