Inside Out Library · Explore
Book of homes (1915)
Montgomery Ward and Co. · Montgomery Ward and Co. · leaf 57
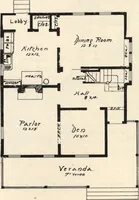
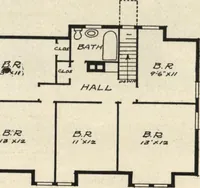
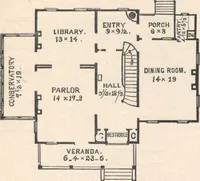
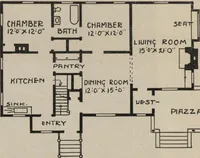
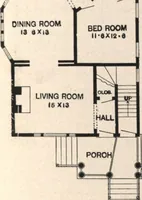
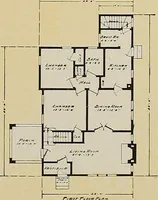
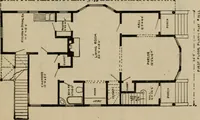
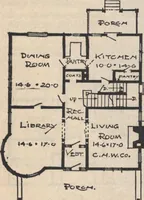
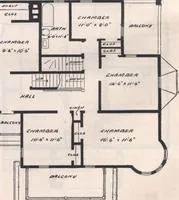
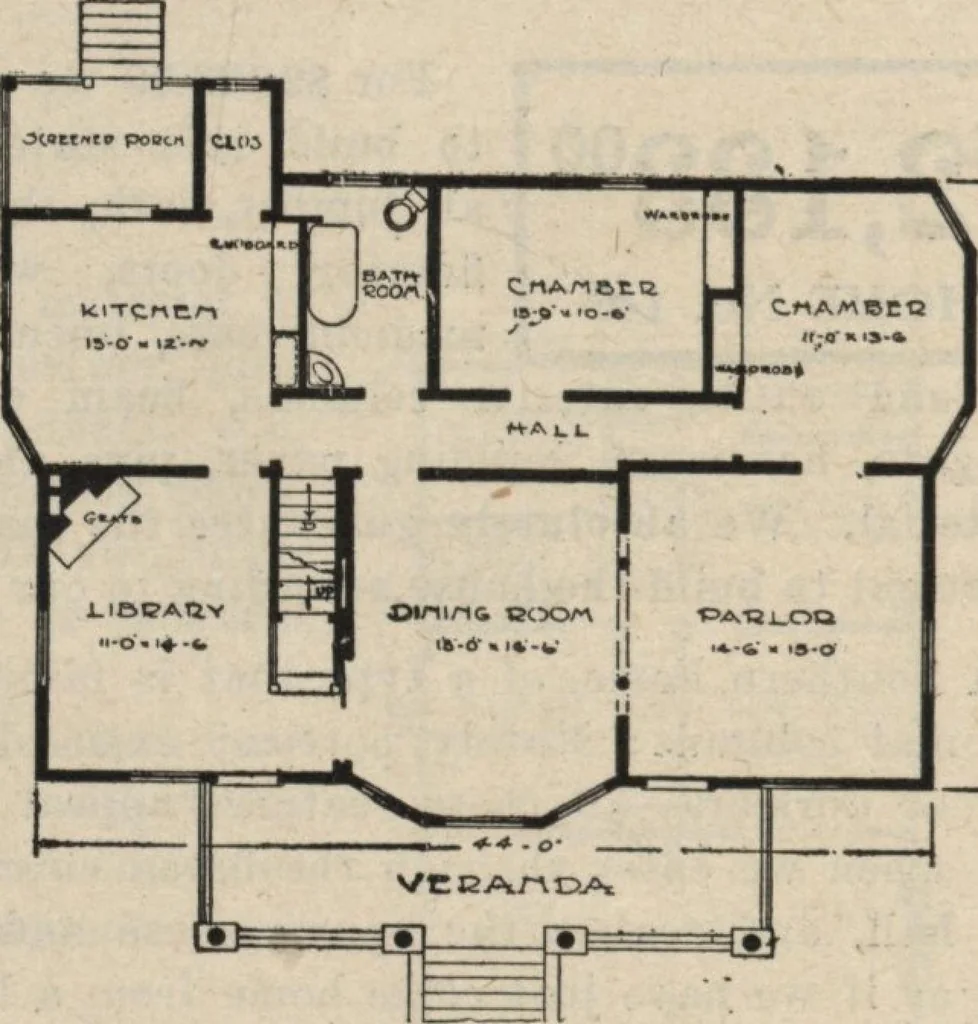 n has a cabinet. Medicine case in bathroom. Yellow Pine trimthroughout. Ceilings, 9 feet 3 inches high, SECOND FLOOR Stairway located between dining-room and library, leads to second floor.This floor comprises one large chamber, 13 feet by 19 feet; another chamber,10 feet 6 inches by 9 feet; and an… … FIRST FLOOR PLANSize, exclusive of porches, 48 ft. wide by 36 ft. 3Inches long. 1 r ~ i ortrmvane;© boom. ifl SECOND FLOOR PLAN Read our Free Plan Offeron Page Two and under kitchen. Cement floor. Heating and Plumbing WRITE FOR DETAILED ESTIMATES Warm Air Heating. Plant, complete $ 77.00 Steam…
Architecture, Domestic
Internet Archive · Building Technology Heritage Library · Public Domain Mark 1.0. Free to use for anything.
More pictures from Book of homes
More like this