Cottage houses for village and country homes (1899)
S. B. Reed · Orange Judd Co. · leaf 112
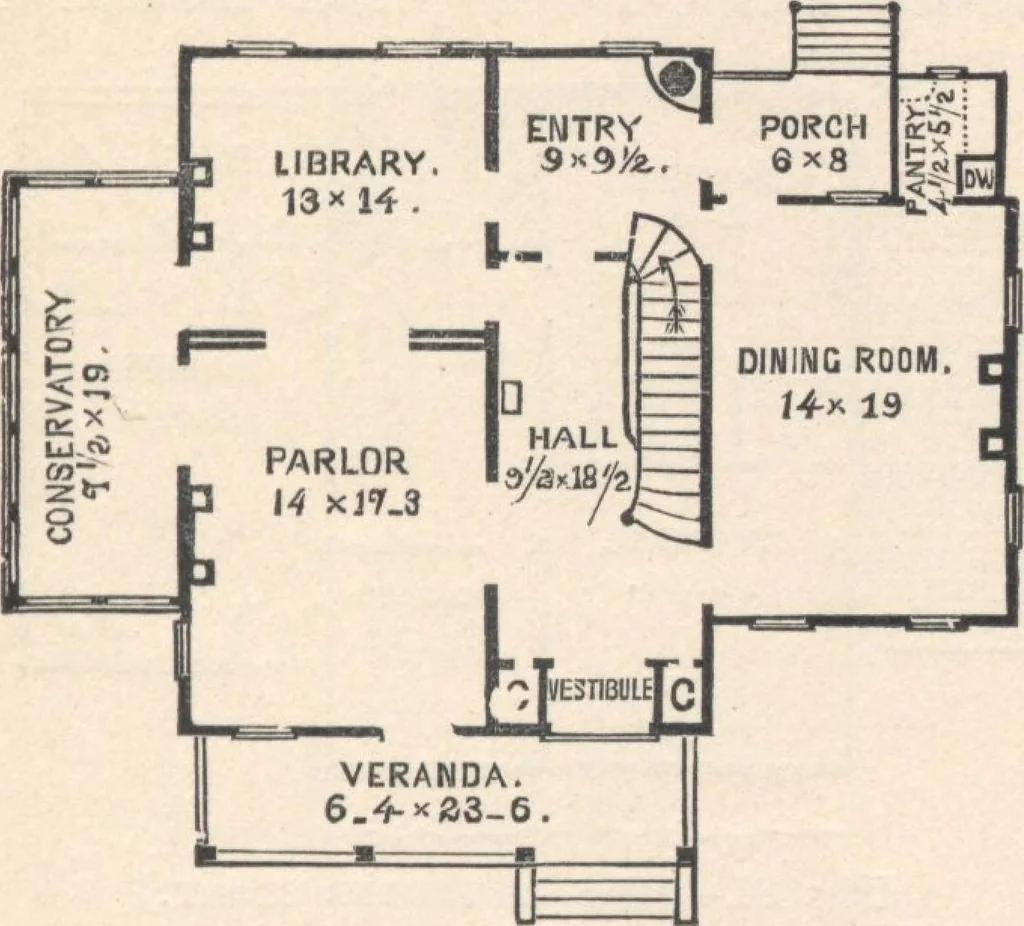
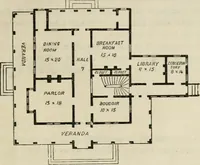
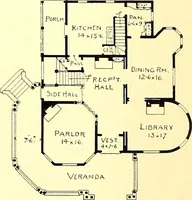
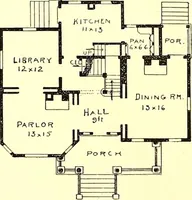
The outside entrance to the kitchen and cellar is by thearea at the rear. A convenient stairway leads from thefront entry in the basement to the rear entry in the firststory....First Story (fig. 86).—Hight of ceiling in mainpart, 10 feet; in the wing, 9 feet. The principal en-trance has double… … Fig. 86.—PLAN OF THE FIKST STORY. a door leads to the library, at the right, one to the din-ing-room, and one at the rear, to the back entry. Theparlor is of ample size, and adjoins the library throughsliding-doors. Each of these rooms has hard-wood man-tels, is well lighted from without by large…
Architecture, Domestic · Designs and plans
Internet Archive · Building Technology Heritage Library · Public Domain Mark 1.0. Free to use for anything.