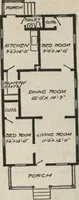
Montgomery Ward and Co. · Montgomery Ward and Co. · leaf 59
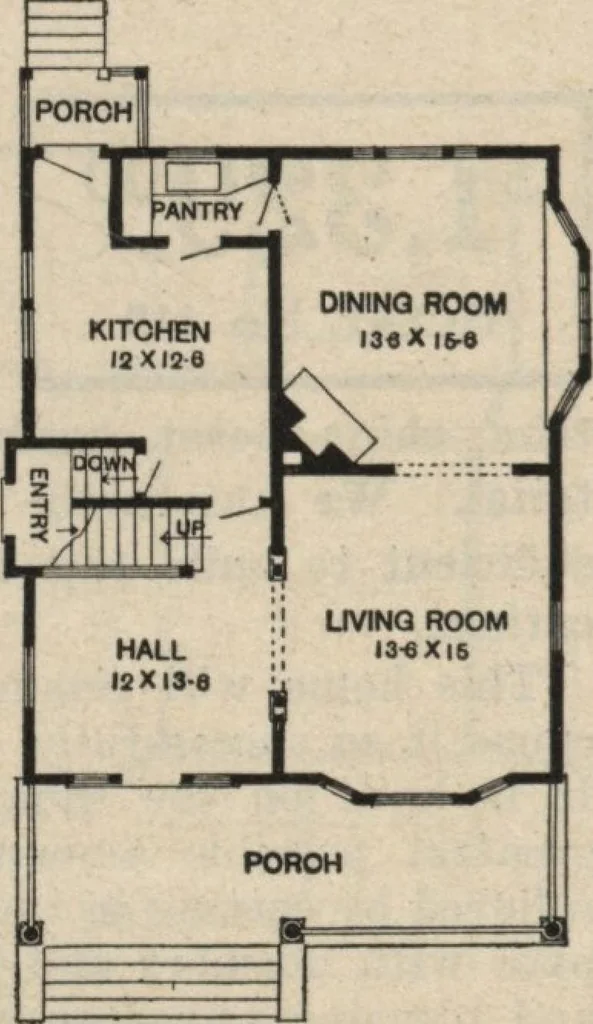
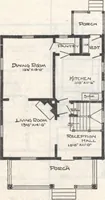
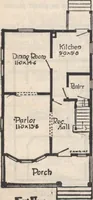
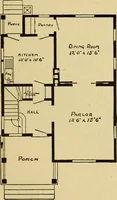
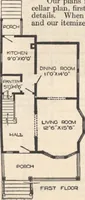
trim. Ceilings, 9 feet high, SECOND FLOOR Choice Yellow Pine stairs, arranged so that landing comes in the three window bay, leads tosecond floor. Three large light bedrooms and bath on this floor. Closet for each room and anextra closet in hall outside of bathroom. Enclosed attic stairs from hall,… … First Floor Plan Size, exclusive of porches:29 ft. 6 in. wide by 3 3 ft,6 inches long. Hot Water Heating Plant, complete. .$178 00Plumbing System, complete 93-50
Architecture, Domestic
Internet Archive · Building Technology Heritage Library · Public Domain Mark 1.0. Free to use for anything.