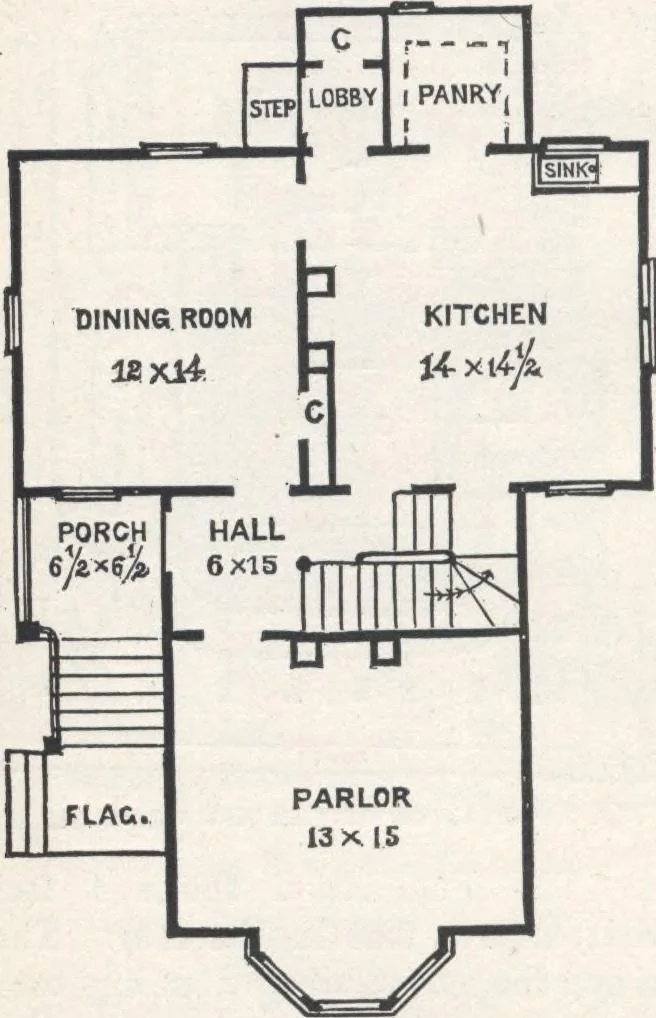
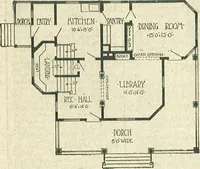
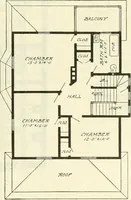
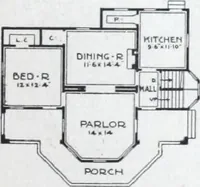
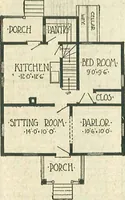
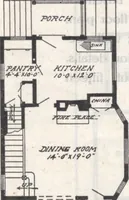
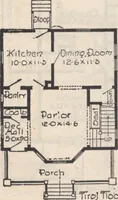
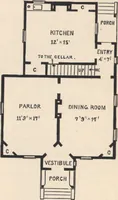
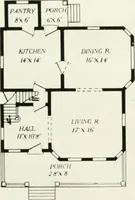
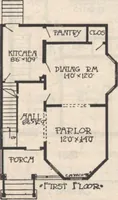
s. The Par-lor has a largeFig. 60,—plan of fibst floor. bay - window in front, with a marble mantle directly opposite. The Din-ing-Room and Kitchen each have windows giving viewsin three directions. The small wing at the rear containsa good-sized pantry, closet, and the rear entrance or lobby… … HOUSE-PLANS FOR EVERYBODY. 85 of each chamber ceiling. The space above this ceilingunder the tin roof is ventilated through 8-inch pipes in-serted in opposite sides of the roof. These pipes havefunnel-shaped covers, elevated two inches above the upperend of the pipes.... Construction.—The Foundation
Architecture, Domestic · Designs and plans
Internet Archive · Building Technology Heritage Library · Public Domain Mark 1.0. Free to use for anything.