Montgomery Ward and Co. · Montgomery Ward and Co. · leaf 63
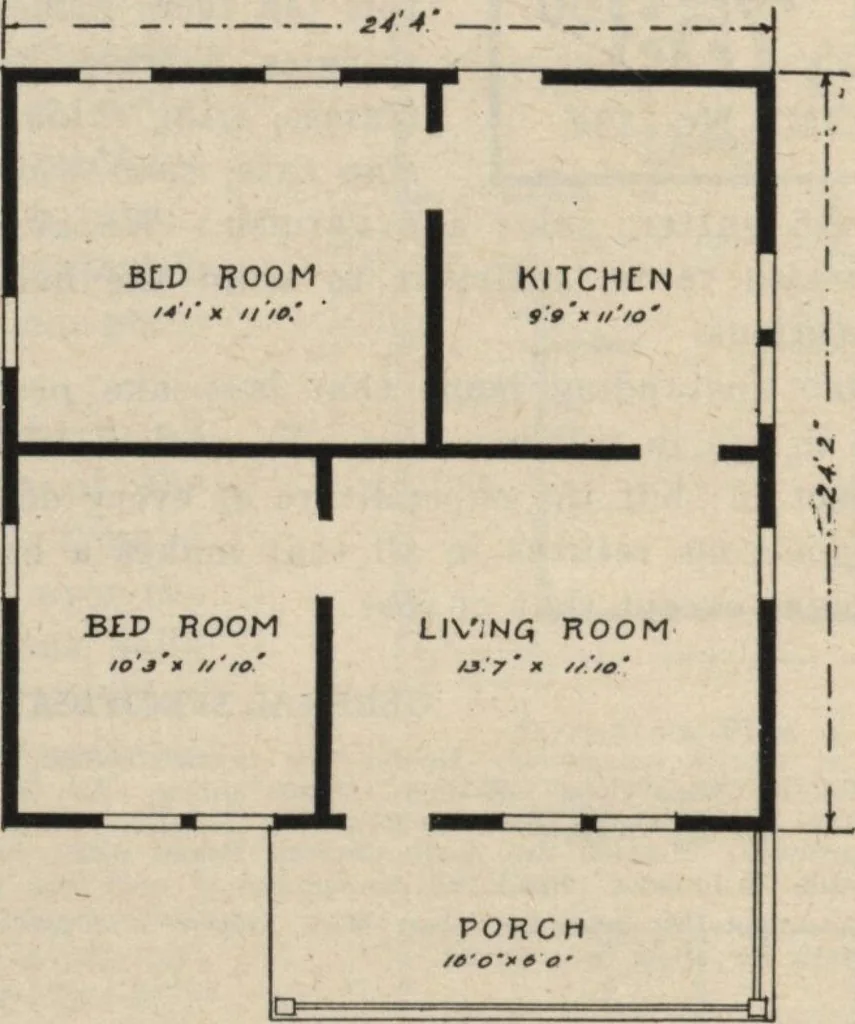
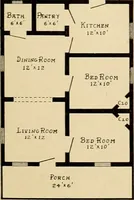
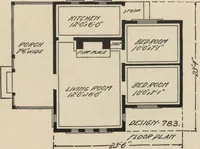
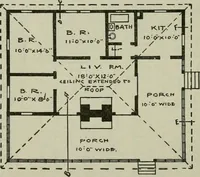
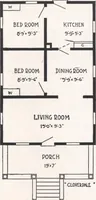
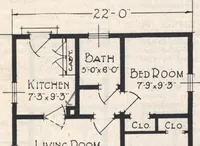
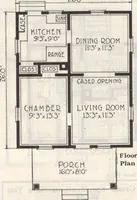
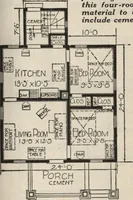
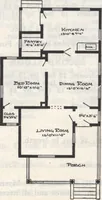
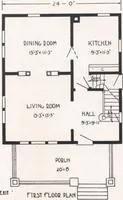
thatgoes into the house, and by making the sectionsin large quantities, by machine work instead ofby hand, the cost of construction is kept verylow. Ready-made Home No. 310 is a good exam-ple of this saving, of which you get the benefit. IMPORTANT Ready-made Houses require no tools ex-cept a hammer… … floor PLAN SPECIFICATIONS Size—Width, 24 feet. Length, 24 feet. Windows and Decors—Eleven windows. Divided lights. Glasssize, 24x24 inches, two light, 1% inches thick. Front door size,2 feet 6 inches by 6 feet 6 inches, and 1% inches thick, withlong light of D. S. glass. Rear door same size, glazed…
Architecture, Domestic
Internet Archive · Building Technology Heritage Library · Public Domain Mark 1.0. Free to use for anything.