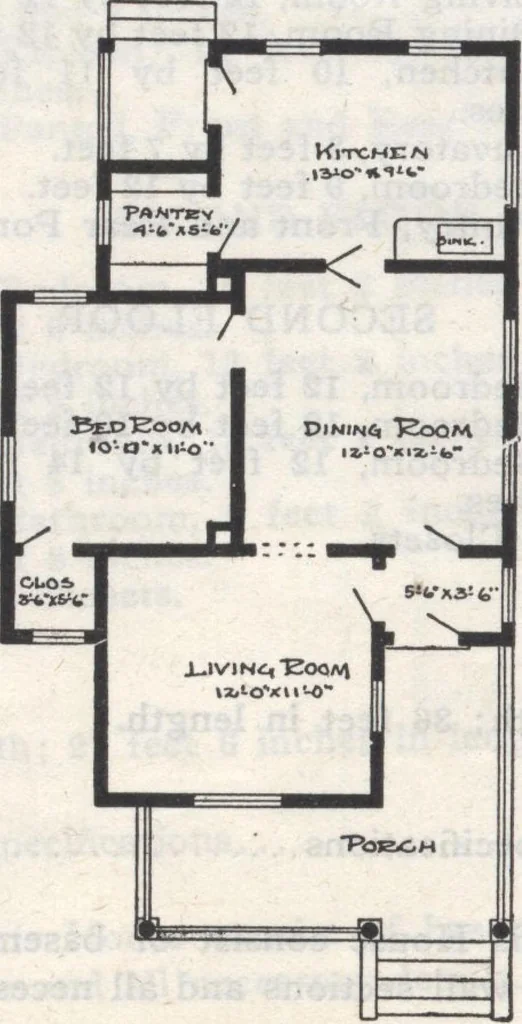
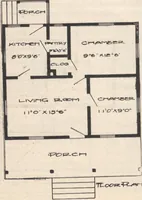
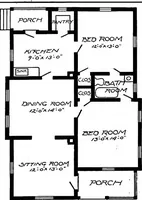
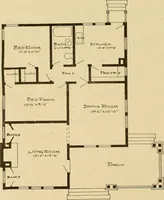
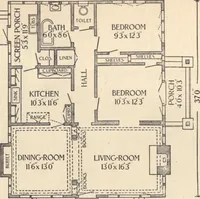
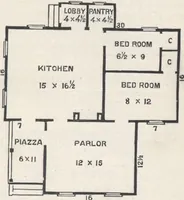
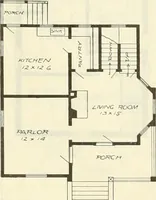
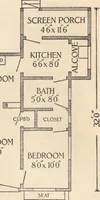
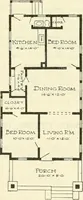
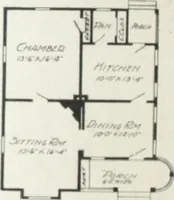
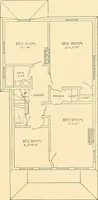
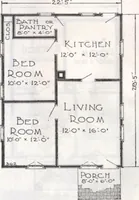
of basement plan; roof plan; first and second floorplans; front, right, left and rear elevations; wall sections and all necessary details. The Typewritten Specifications contain all the necessary information for the proper construction of the House, 19 Design No. 7081 Size: Width, 23 feet 6 inches;… … Blue prints consist offoundation plan; roofplan; floor plan; front,rear, two side elevations;wall sections and allnecessary interior details.Specifications consist ofabout fifteen pages attypewritten matter. Floor Plan Design No. 7015 Size: Width, 22 feet 6 inches; Length, 40 feet, exclusive of…
Architecture, Domestic · Designs and plans
Internet Archive · Building Technology Heritage Library · Public Domain Mark 1.0. Free to use for anything.