Montgomery Ward and Co. · Montgomery Ward and Co. · leaf 64
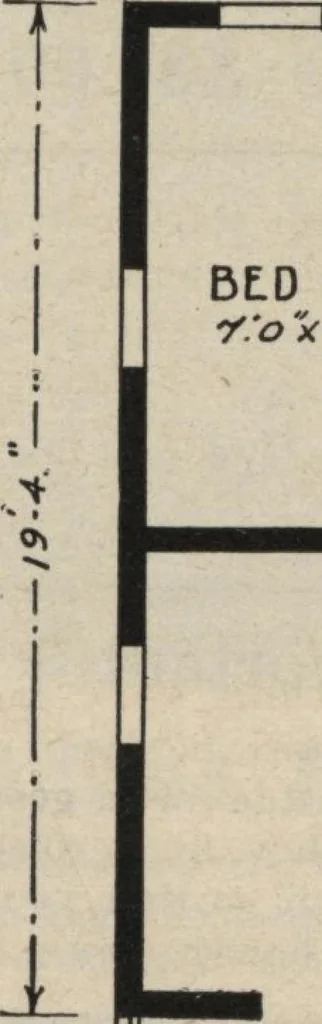
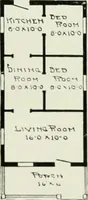
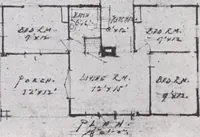
hen large enough for cooking and eat-ing purposes, and a good sized living room make up aconvenient floor layout, while the exterior has a pleasingappearance that is brought out more strikingly when thehouse is placed in its setting. IMPORTANT Ready Made Houses require no tools except a ham-mer and… … BED ROOM | Y.o x /o0.v KITCHEN LIVING ROOM PORCHI60 * S-om Floor Plan SPECIFICATIONS Size, exclusive of porch, 16 feet by 19 feet 4 inches. Doors—Front door. 2 feet 6 inches by 6 feet 6 inches. Thicknessl^s inches. Glazed double strength. Rear door and inside doorsfour panel, Yellow Pine.…
Architecture, Domestic
Internet Archive · Building Technology Heritage Library · Public Domain Mark 1.0. Free to use for anything.