Radford's Combined House and Barn Plan Book (1908)
Radford Architectural Company · leaf 186
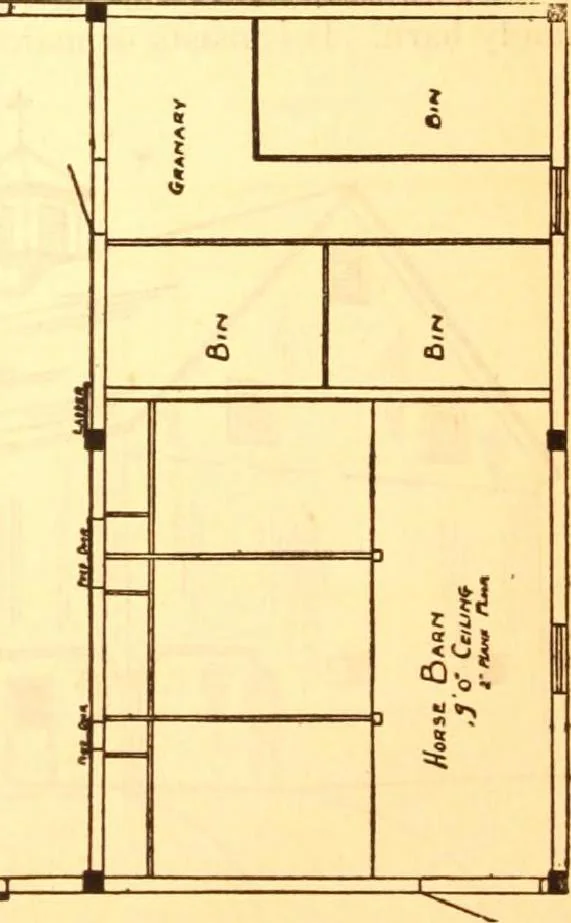
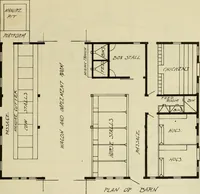
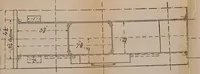
t.o o ! … 186 PRACTICAL BARN PLANS the air sufficiently to keep it in circulation.If there are openings where the fresh airet in, the foul air will find its way outand there will be a constant change. Both the cow stable and horse stable areboarded up in front, but barn boardinglly is not very tight. Unless…
Pattern book · Architecture, Domestic · Designs and plans · Farm buildings · Barns
Internet Archive · Building Technology Heritage Library · Public Domain Mark 1.0. Free to use for anything.