Architecture ventilation and furnishing of school houses (1892)
Oliver E. Wells · Democrat Printing Co. · leaf 23
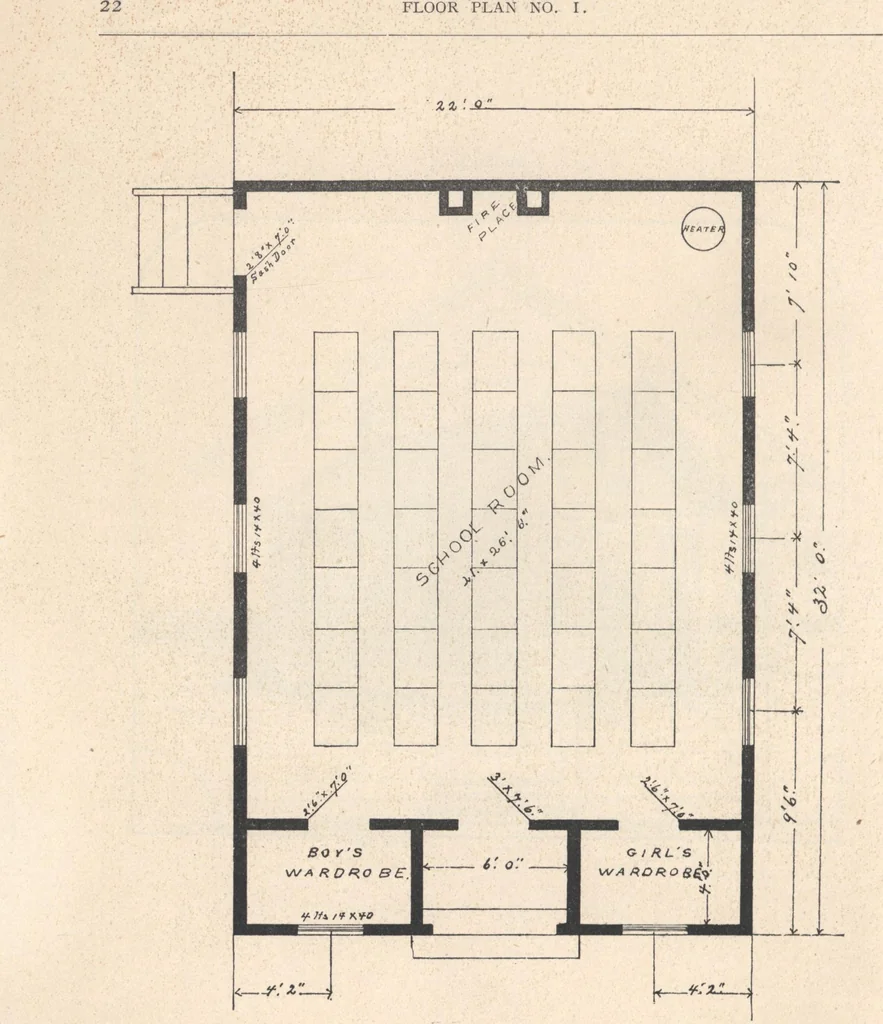
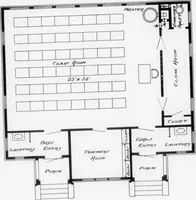
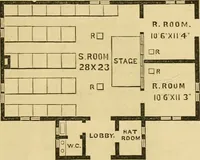
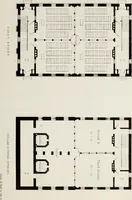
FLAN NO. 2. 23 Plan No. 2, adapted by W. G. Kirchoffer, of Elkhorn, Wis., presents the floorplan, the front and side elevations of a one room schoolhouse, built on thehigh school grounds at Sparta, Wis. The entrance is lighted by a transomwindow over the front doors, and the wardrobes by high,…
Architecture, Domestic · Designs and plans · School houses
Internet Archive · Building Technology Heritage Library · Public Domain Mark 1.0. Free to use for anything.