Architecture ventilation and furnishing of school houses
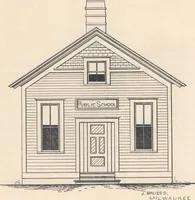
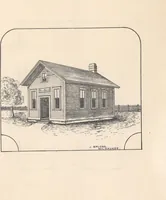
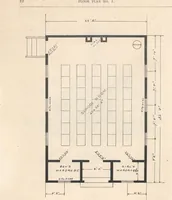
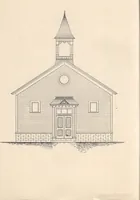
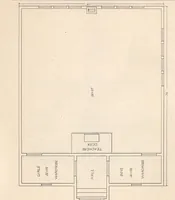
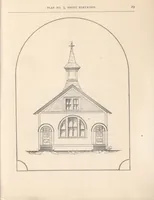
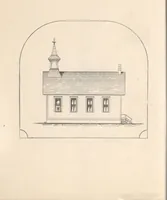
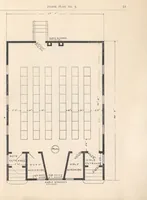
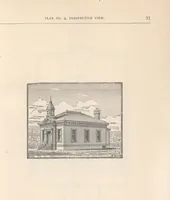
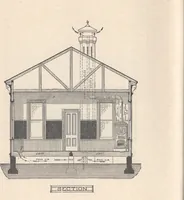
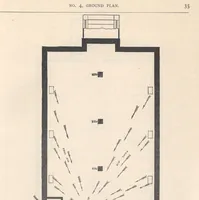
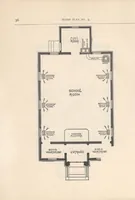
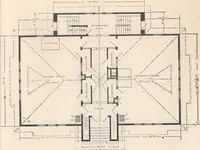
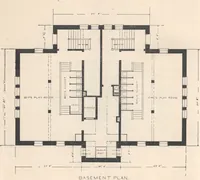
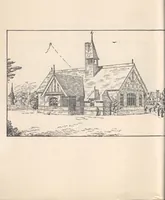
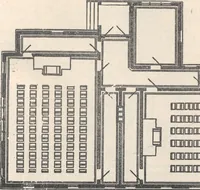
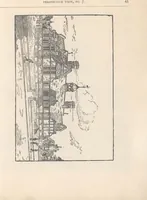
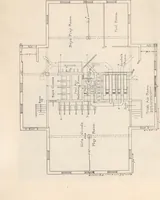
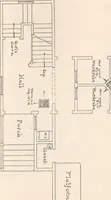
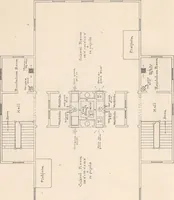
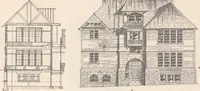
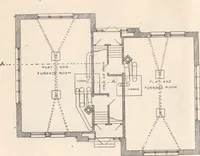
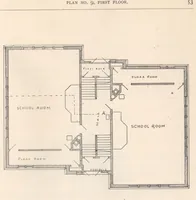
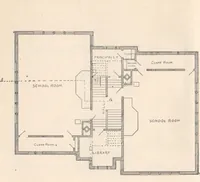
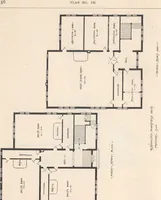
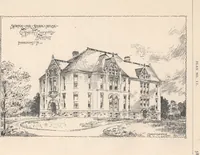
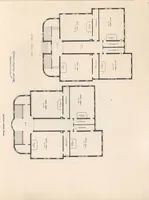
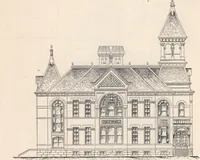
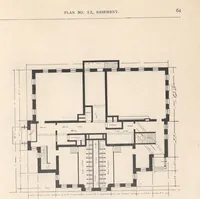
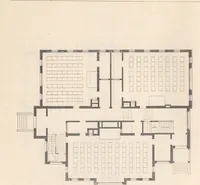
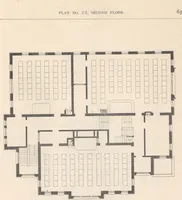
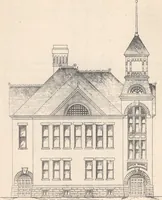
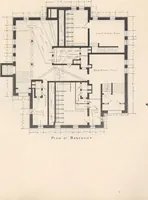
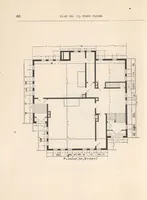
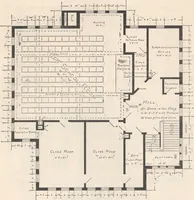
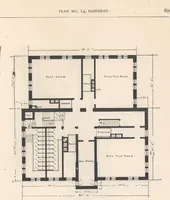
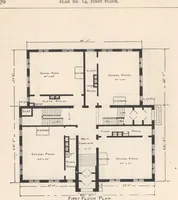
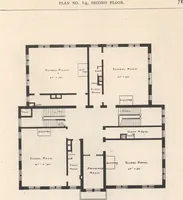
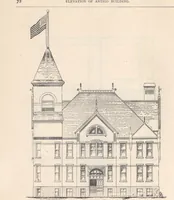
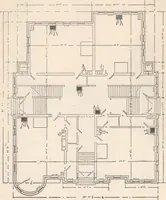
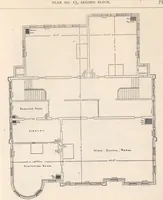
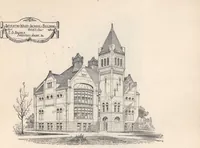
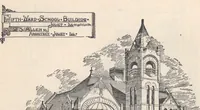
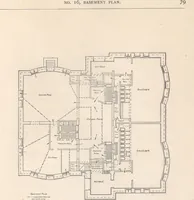
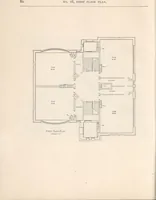
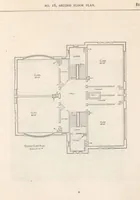
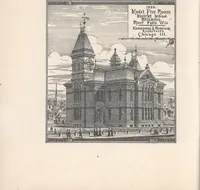
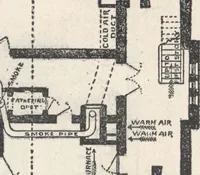
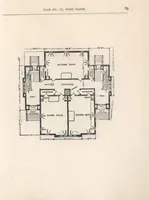
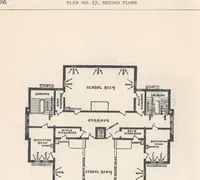
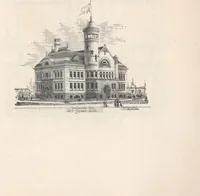
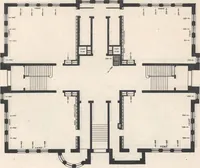
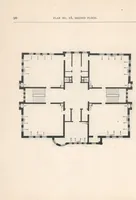
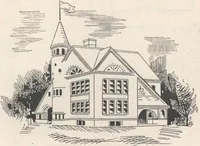
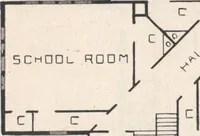
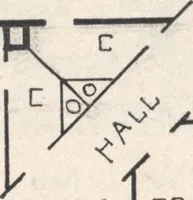
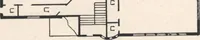
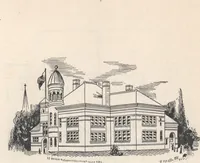
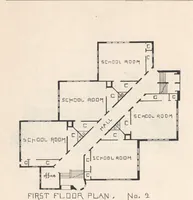
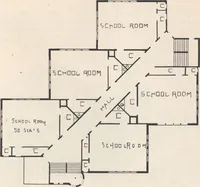
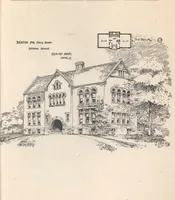
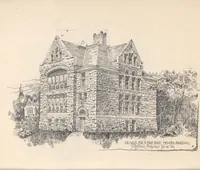
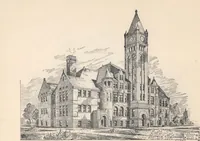
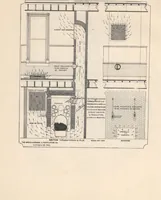
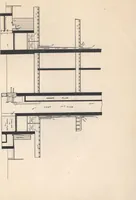
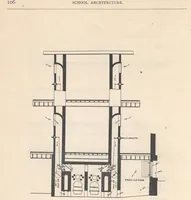
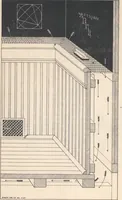
A state schools manual issued in 1892 by Wisconsin superintendent Oliver E. Wells through Democrat Printing Co., made for school boards and local builders planning one- to eight-room school houses. The plates are line-engraved floor plans with dimension lines, hatched walls, seat grids, stair runs and hand-lettered room names, supplying ready diagrammatic texture and labelled plan fragments.