Architecture ventilation and furnishing of school houses (1892)
Oliver E. Wells · Democrat Printing Co. · leaf 41
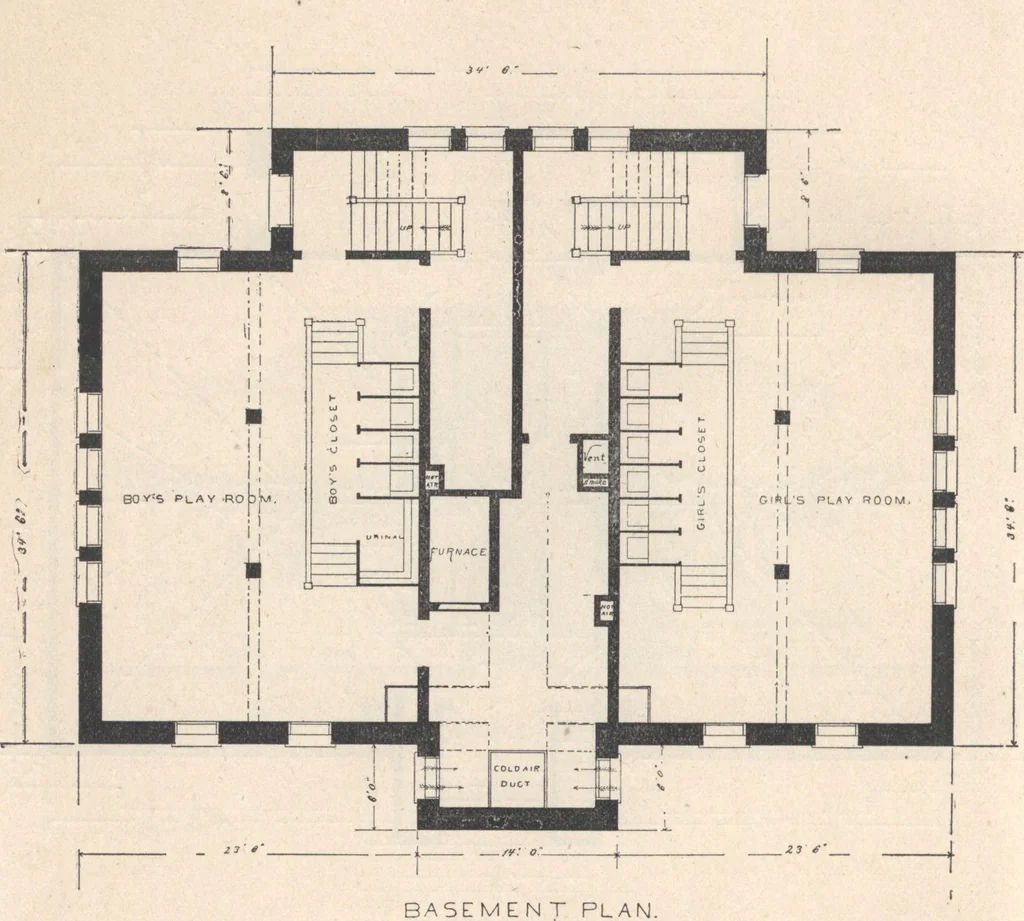
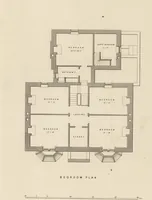
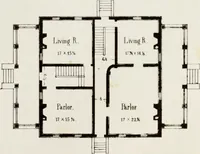
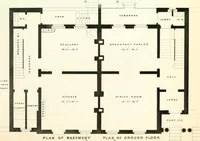
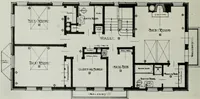
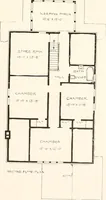
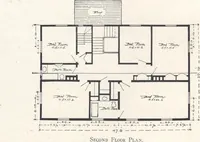
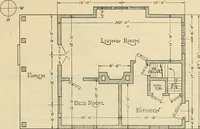
FIRST FLOOR PLAN. I 40 FIRST FLOOR PLAN, NO. 5. … J BRUE55. Mi UVVAUKEE.. TWO ROOM SCHOOL HOUSES. 41 The sixth design is from the circular by Superintendent Whitford and was prepared by H. C, Koch & Co., architects, of Milwaukee. It is for abrick building, with frame gables to imitate timber-work, having panels finishedwith shingles or common…
Architecture, Domestic · Designs and plans · School houses
Internet Archive · Building Technology Heritage Library · Public Domain Mark 1.0. Free to use for anything.