Architecture ventilation and furnishing of school houses (1892)
Oliver E. Wells · Democrat Printing Co. · leaf 43
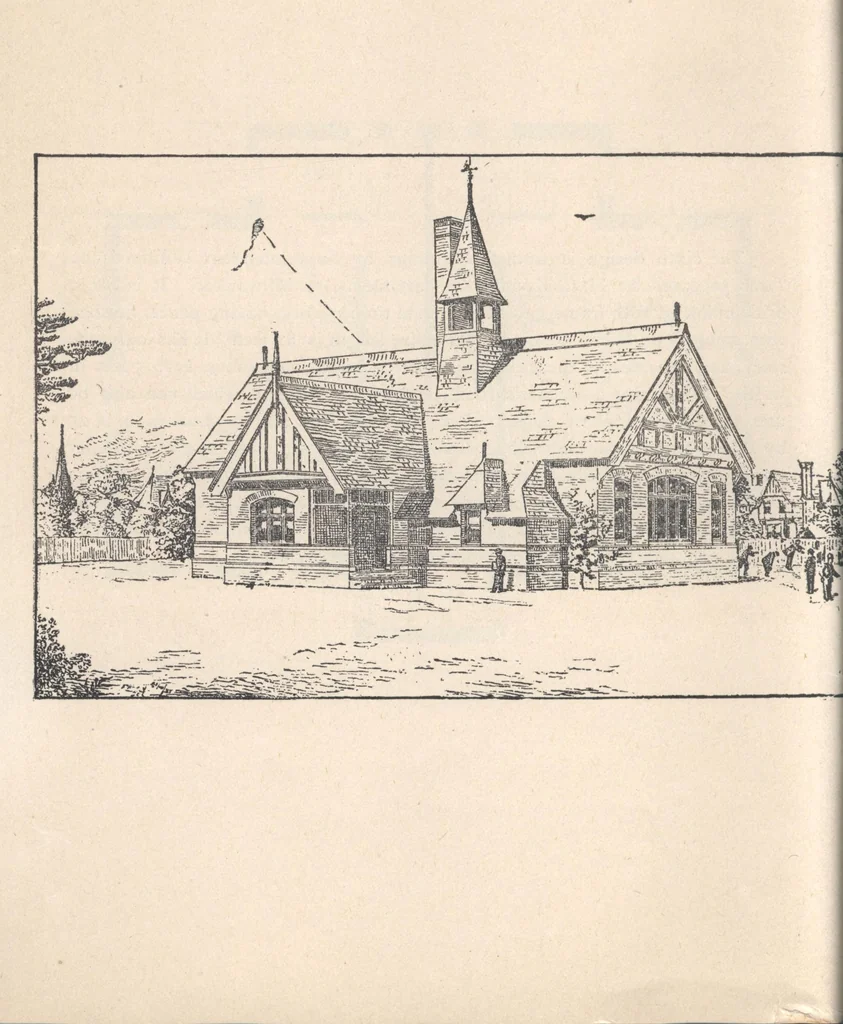
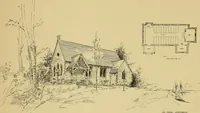
can also beused for the recitation of classes when desired. The larger school-room is 25by 43 feet at the floor, and will accommodate about 75 pupils; and the smallerone, 25 by 34 feet, and will accommodate about 55 pupils. The height of theserooms should be 14 feet, to increase somewhat the air… … FLOOR PLAN, NO. 6. 43
Architecture, Domestic · Designs and plans · School houses
Internet Archive · Building Technology Heritage Library · Public Domain Mark 1.0. Free to use for anything.