Architecture ventilation and furnishing of school houses (1892)
Oliver E. Wells · Democrat Printing Co. · leaf 46
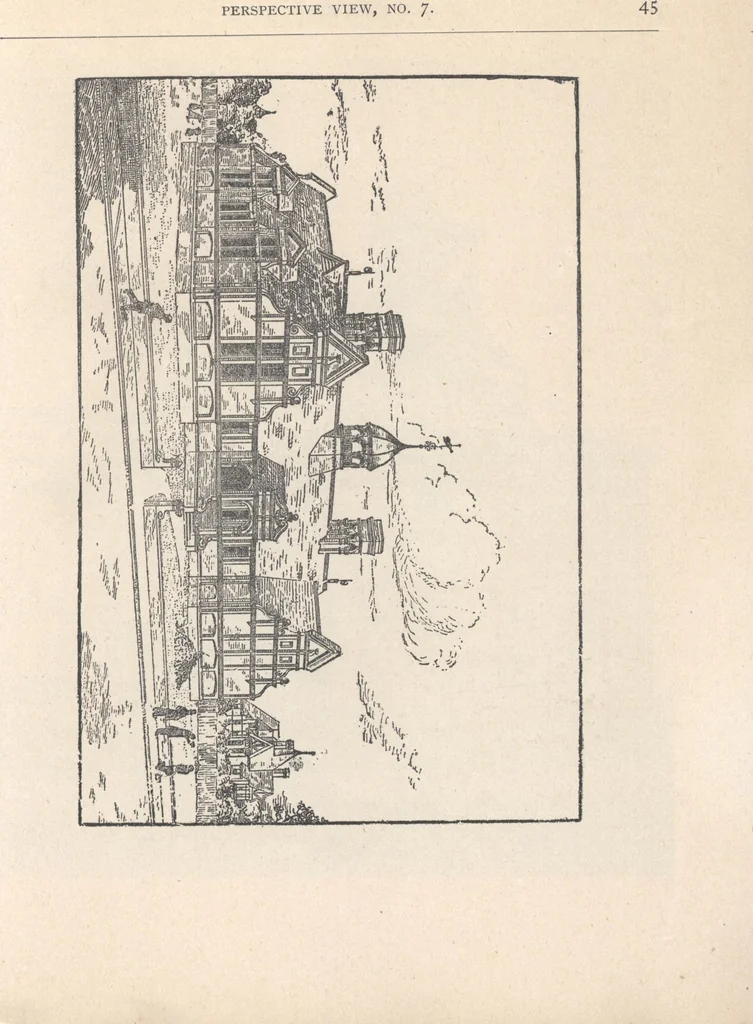
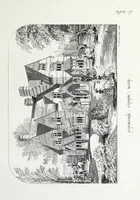
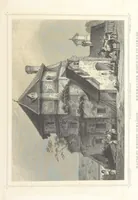
he rows of desks on the plan. The room shown withoutdesks is for the principal of the school, and can be used for the recitation ofclasses when necessary. The central part of the building is 140 by 46 feet, andwill accommodate 228 pupils in the three rooms. This design requires that thebuilding be… … 46 FOUR ROOM SCHOOL HOUSE The eighth design represents a four-room school house that was built onMeader street, in Providence, R, I. The cuts present one elevation, the base-ment, first and second floor plans of an admirable building for a ward or villagschool house. This design was commended as a…
Architecture, Domestic · Designs and plans · School houses
Internet Archive · Building Technology Heritage Library · Public Domain Mark 1.0. Free to use for anything.