Architecture ventilation and furnishing of school houses (1892)
Oliver E. Wells · Democrat Printing Co. · leaf 49
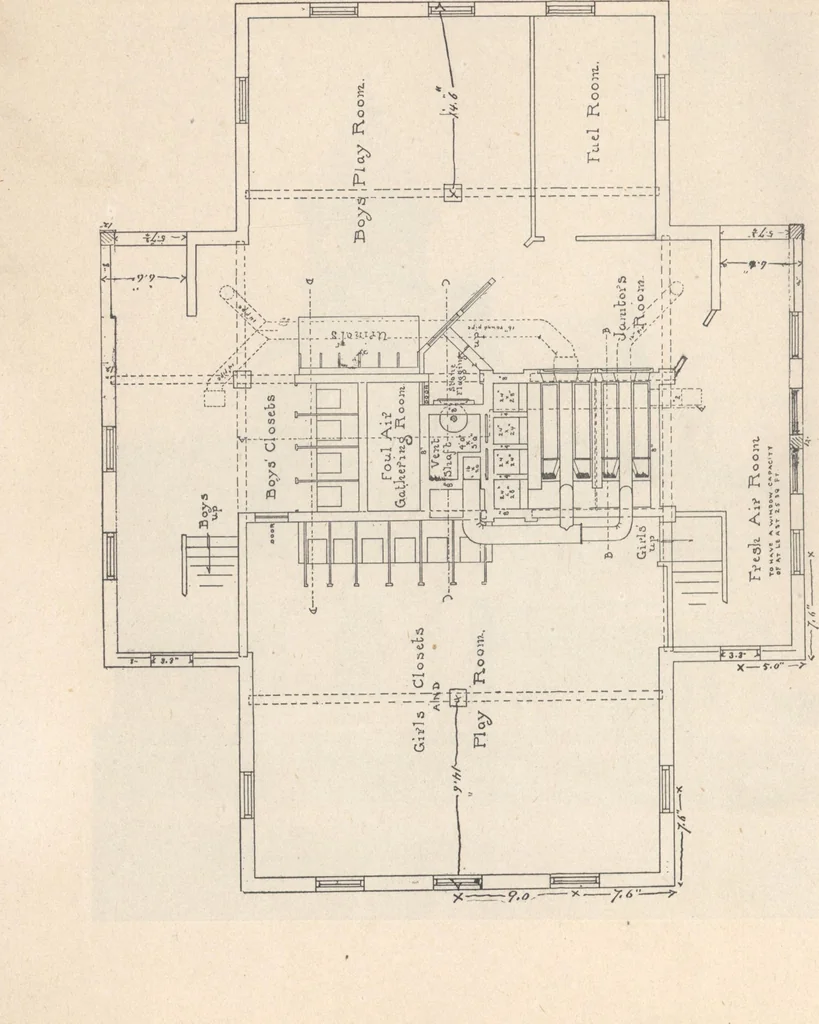
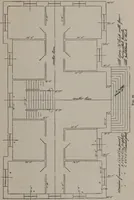
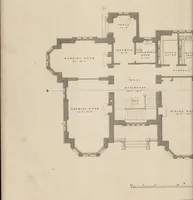
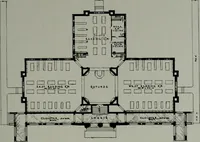
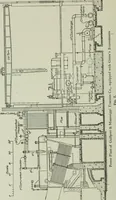
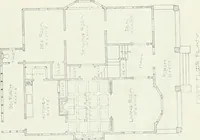
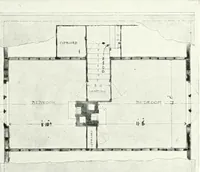
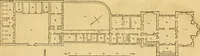
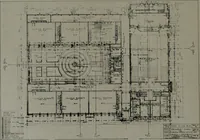
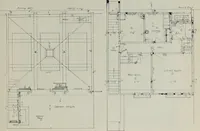
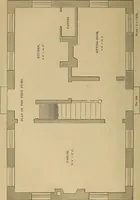
46 FOUR ROOM SCHOOL HOUSE The eighth design represents a four-room school house that was built onMeader street, in Providence, R, I. The cuts present one elevation, the base-ment, first and second floor plans of an admirable building for a ward or villagschool house. This design was commended as a… … PLAN NO. 8, FIRST FLOOR. 49
Architecture, Domestic · Designs and plans · School houses
Internet Archive · Building Technology Heritage Library · Public Domain Mark 1.0. Free to use for anything.