Architecture ventilation and furnishing of school houses (1892)
Oliver E. Wells · Democrat Printing Co. · leaf 52
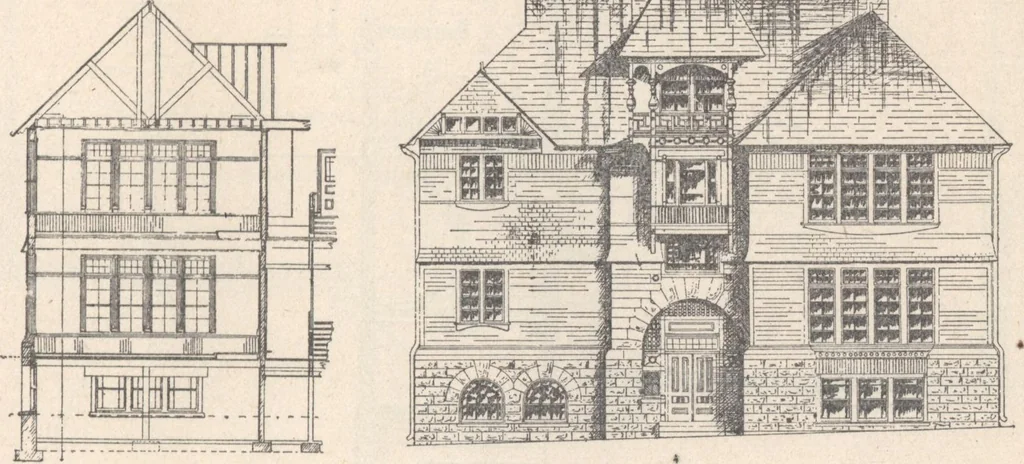
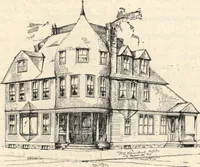
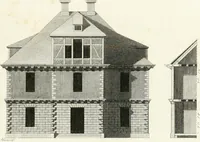
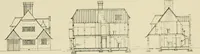
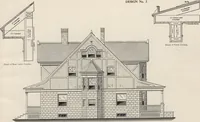
PLAN NO. 9. The ninth design gives cuts of a four-room building, erected at Bayfield in1889. Staircases, wardrobes, corridors, library and office are amply lightedand are easily accessible. … SfcCTiON A A EAST STOE ELLVATiON 52 PLAN NO. 9, BASEMENT.
Architecture, Domestic · Designs and plans · School houses
Internet Archive · Building Technology Heritage Library · Public Domain Mark 1.0. Free to use for anything.