Architecture ventilation and furnishing of school houses (1892)
Oliver E. Wells · Democrat Printing Co. · leaf 83
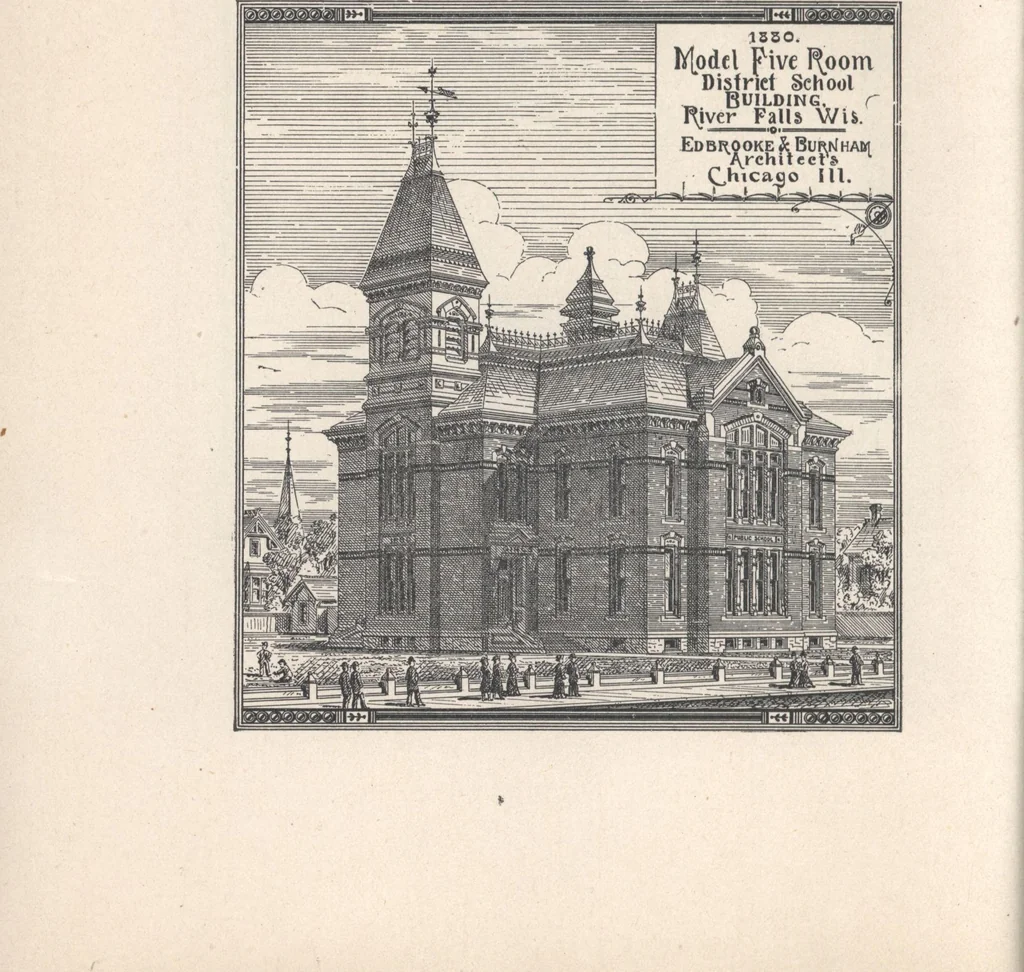
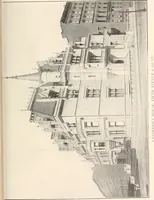
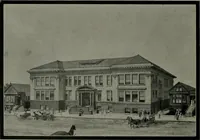
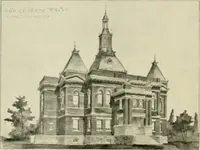
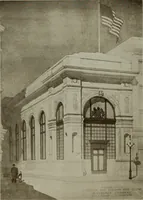
82 PLAN NO. 17. The seventeenthMesign presents a perspective view, a longitudinal section,basement, and first and second floor plans of a five room building, erected atRiver Falls in 18S0, at a cost of $ [ 2,000. The plans were prepared by Messrs.Edbrooke and Burnham of Chicago, and were embraced… … PLAN NO. 17, LONGITUDINAL SECTION. 8 J PLAN NO. 17, BASEMENT FLOOR. FUEL ROOM P ST Ci 1 H HOKC PIPf
Architecture, Domestic · Designs and plans · School houses
Internet Archive · Building Technology Heritage Library · Public Domain Mark 1.0. Free to use for anything.