William A. Radford · Radford Architectural Company · leaf 124
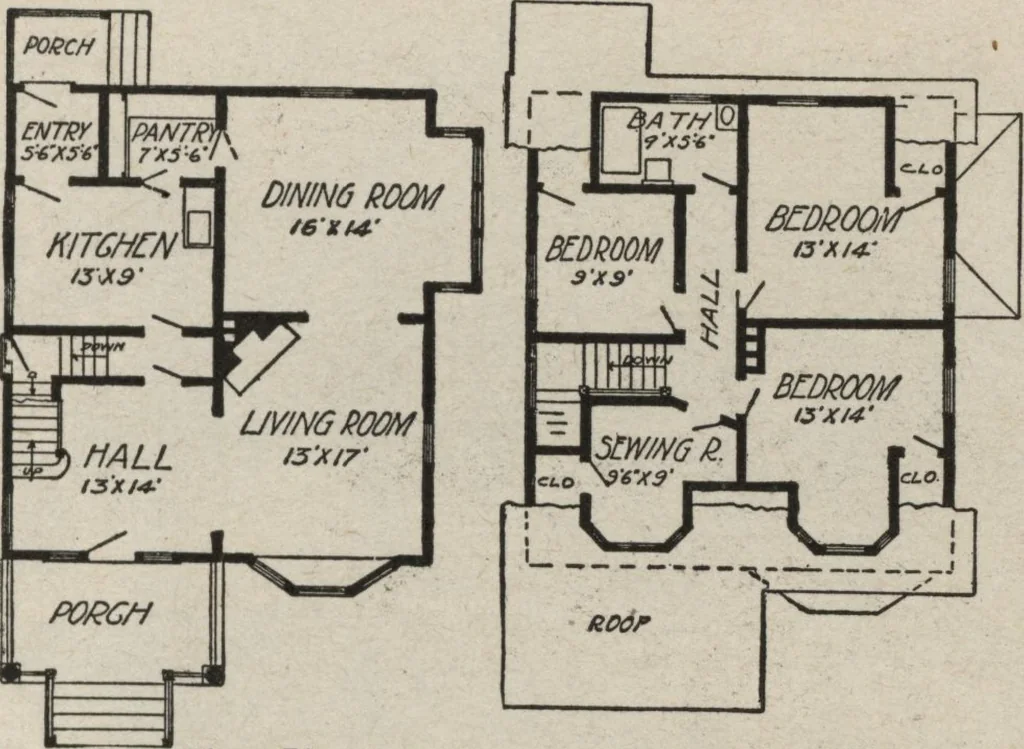
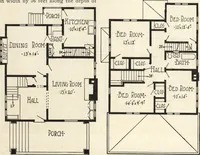
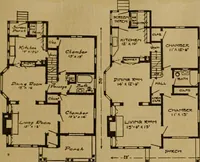
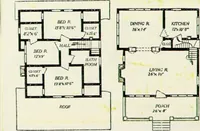
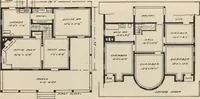
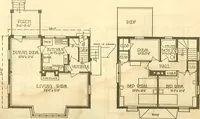
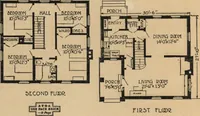
hand 34 feet 6 inches along thedepth of the lot. It containseight good rooms. It is asolid frame house, finishedupstairs and down in cypress,and with oak floors downstairs and yellow pine edgegrain upstairs. We have seen many gam-brel roof buildings that arescare crows—roofs seem tobe proportioned… … First Floor Plan Second Floor Plan Arrangement of Gambrel Roof House,Size 30 Ft. 6 In. by 34 Ft. 6 la dining room connect freely; an openfire place is so situated as to warmboth of these rooms quite comfort-ably in mild weather. The pantryconnects the kitchen and thedining room, an arrangementwhich…