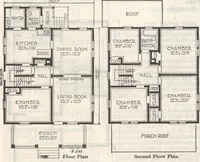
Guaranteed building plans with interior views and details : a standard collection of new, original and artistic designs of cottages, bungalows, residences and flats of frame, brick, cement, plaster, concrete blocks, hollow tile, stucco etc. and farm buildings of all descriptions together with interior and exterior details and interior views. (1915)
William A. Radford · Radford Architectural Company · leaf 83
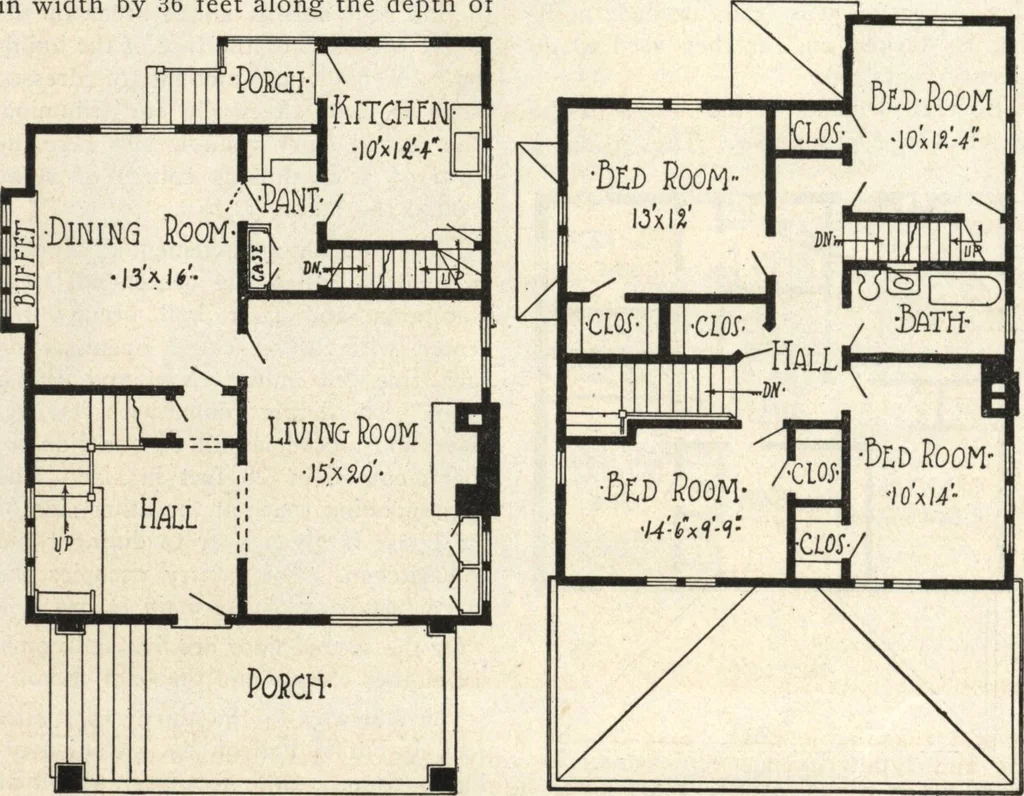
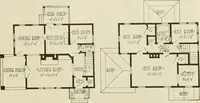
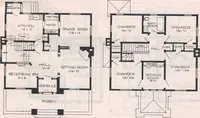
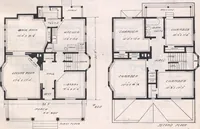
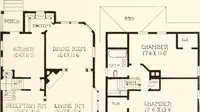
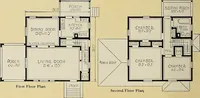
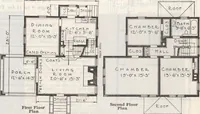
wenty-two pages of typewritten matter. When ordering askfor Design No. 6535 H. Square Residence with CementPlastered Second Story /\N this page are perspective view^^ and floor plans of an eight-roomhouse of very neat, graceful lines—an economical structure. It is 28 feetin width by 36 feet along… … First Floor. Second Floor, Arrangement of Eight-Room House, Size 28* by 36 Feet. The interior of this house is cozyand comfortable. A broad porch ex-tends clear across the front. En-trance from the porch is direct intothe reception hall To the right,through a broad doorway is the largeliving room…