William A. Radford · Radford Architectural Company · leaf 137
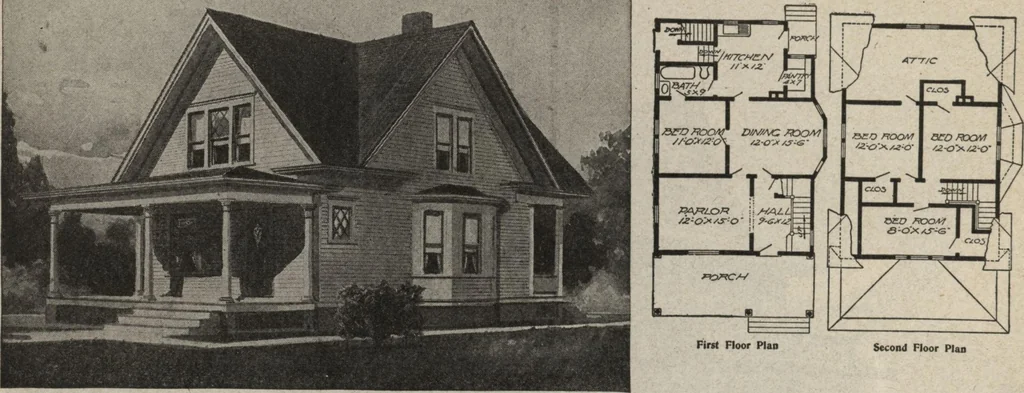
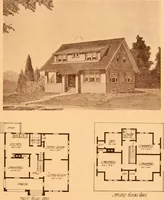
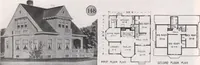
First Floor Plan. Second Floor Flan Arrangement of Nine-Room House. Size 38 by 28 feet. 132 OUR FARM AND BUILDING BOOK … A house of four gables, 28 feet wide by 38 feet in length, is illustrated in this design. We can furnish completeset of blue-printed working plans and typewritten specifications for only $5.00 per set. Blue-prints consist of foun-dation plan; first and second floor plans; front, rear, two side…