William A. Radford · Radford Architectural Company · leaf 137
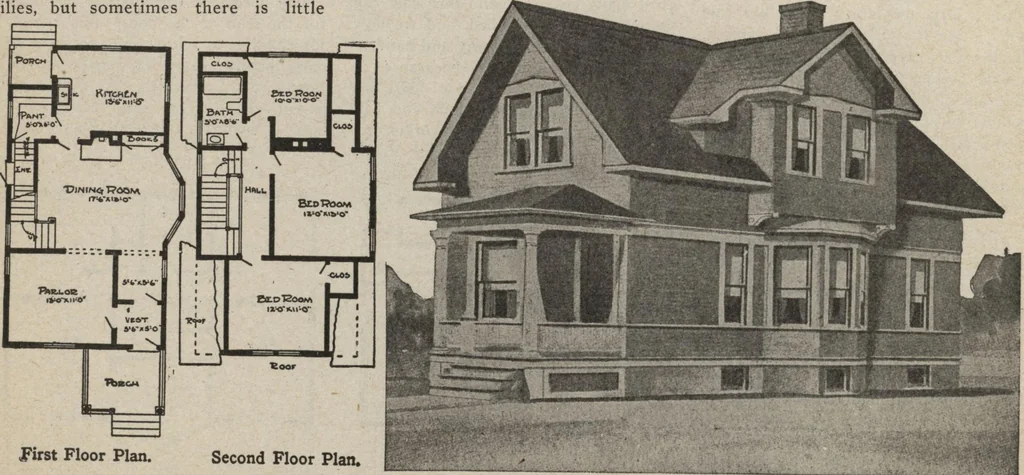
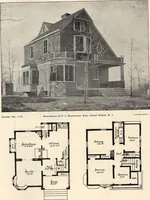
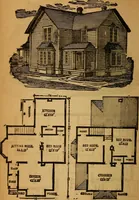
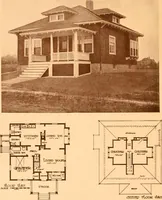
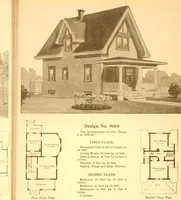
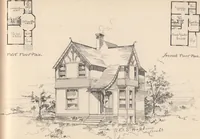
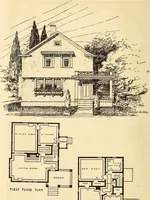
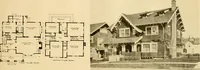
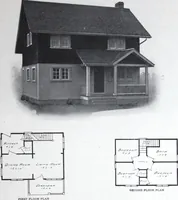
mall houses. Butwhere the dining room is used for ageneral living room, the large kitchenmay be used for dining room excepton state occasions when the richuncle comes to be entertained. The little back porch on one ofthese houses was screened with wirefly netting and a Dutchmans pipe vinewas… … JFirst Floor Plan. Second Floor Plan. Six-room, story-and-a-half house. Size of house, 28 feet wide by 38 feet long exclusive of porch. We can furnish^^^J^^^^MAW0TkmI^]mB fnd tyP^1^ specifications for only $5.00 per set. Blue-prints consistof foundation plan; first and second floor plans; front…