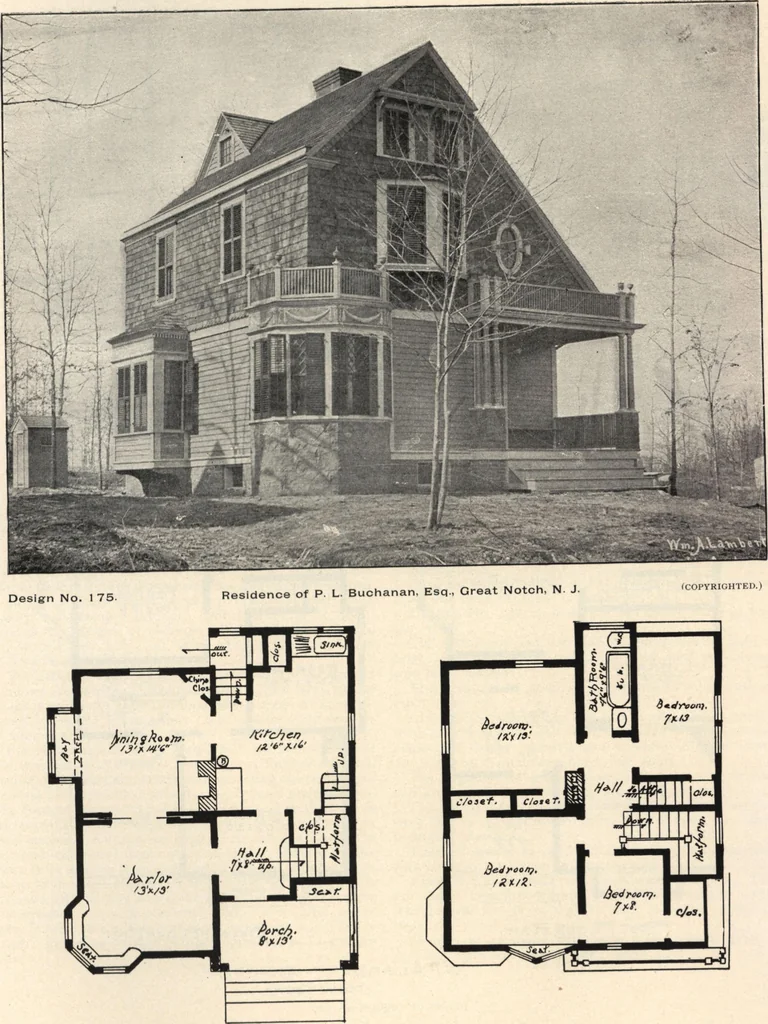
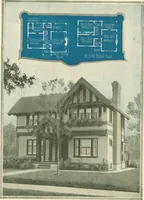
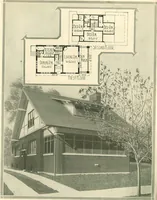
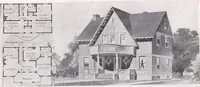
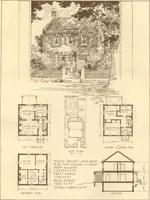
ral. The front door is glazed with beveledplate glass ; picture moulding in all the rooms ; hard pineflooring on all floors, except hall. The entire building issheathed with hemlock boards and paper. Dimensions: Front, 40 ft; depth, 31 ft, not includingporches. Ceilings : first story, 9 ft 2 in.;… … 114 ^VY- : 56 LAMBERTS SUBURB ARCHITECTURE.
Architecture, Domestic · Designs and plans
Internet Archive · Building Technology Heritage Library · Public Domain Mark 1.0. Free to use for anything.