William A. Radford · Radford Architectural Company · leaf 144
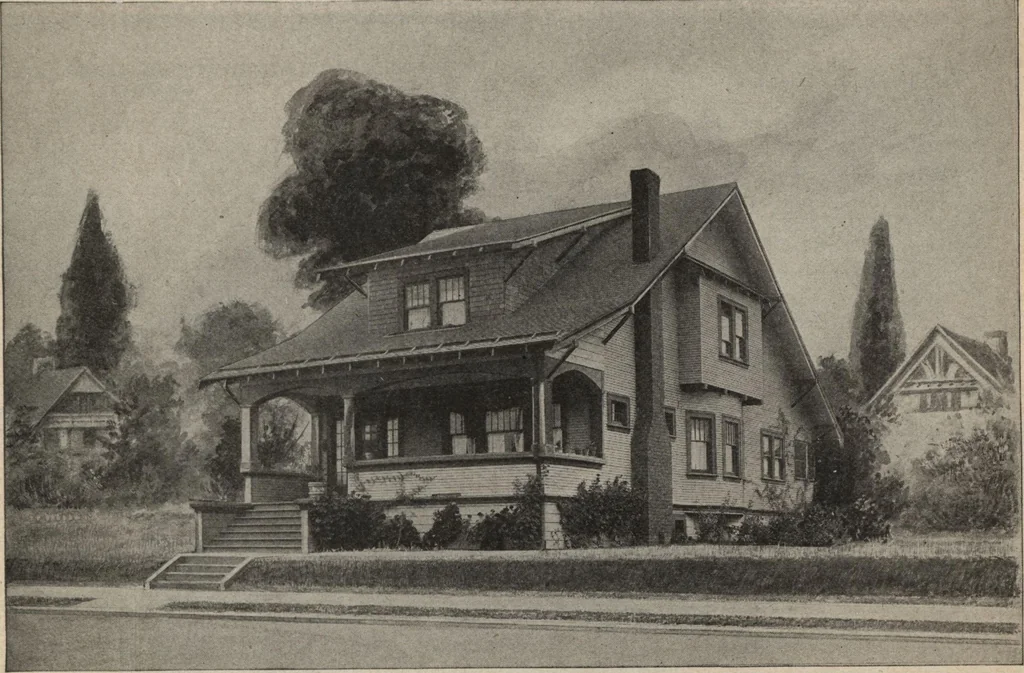
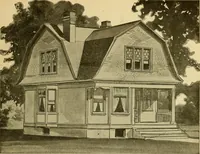
lowwall so that the steps down give easyaccess to the cellar and the steps upgive easy access to the kitchen throughthe back hall. The plan shows four living rooms anda bedroom downstairs besides front andside hall and a built-in rear porch. Upstairs there are three splendid bed-rooms and a fine… … ■..:-. A beautiful eight-room residence of story-and-a-half design. We can furnish complete set of blue-printed work-ing plans and typewritten specifications for only $10.00 per set. Blue-prints consist of basement plan; roof plan;first and second floor plans; front, rear, two side elevations; wall…