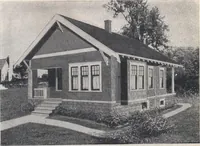
William A. Radford · Radford Architectural Company · leaf 145
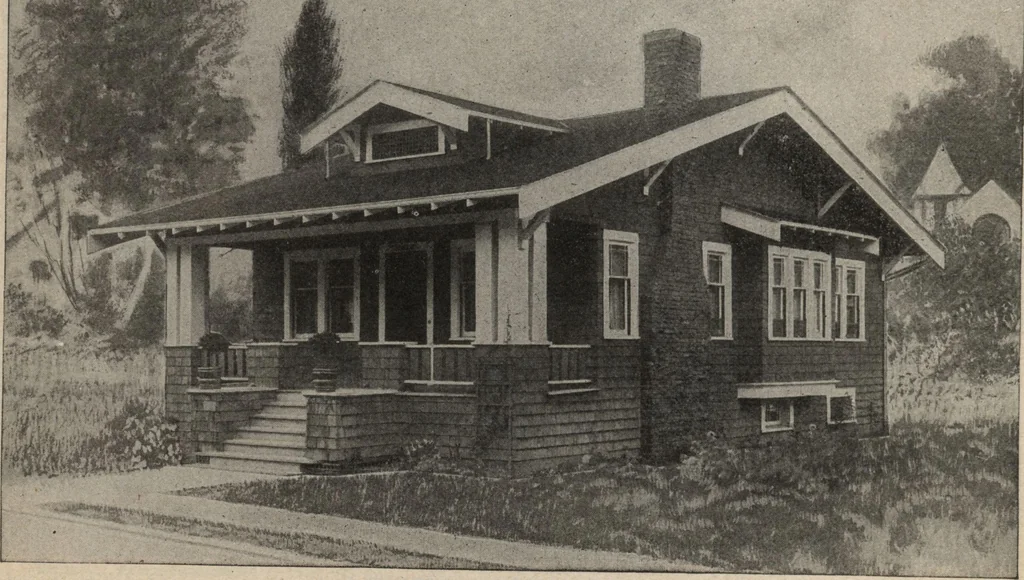
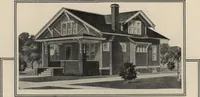
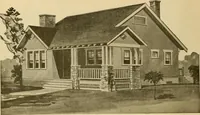
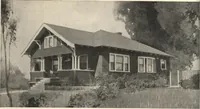
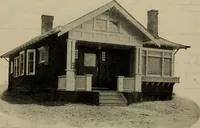
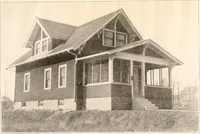
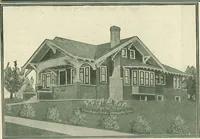
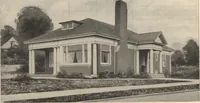
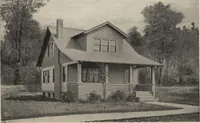
. Typical bungalow construction re-quires a very low ridge pole with roofsof slight pitch, but practically the rain-fall must decide how a roof should beinclined. The living rooms are on the sunnyside of the house, with one doorway andan archway connection between the liv-ing rooms and sleeping… … A pretty bungalow of five rooms, 26 feet by 38 feet, 6 inches. We can furnish complete set of blue nrinteH «mrkSf/rn-^n ?PeWnttten specifications for only $5.00 per set. Blue-prints consis? o^ basfment pin;Toof p£n- matofloor plan; front, rear, two side elevatoons; wall sections, and all necessary…