William A. Radford · Radford Architectural Company · leaf 147
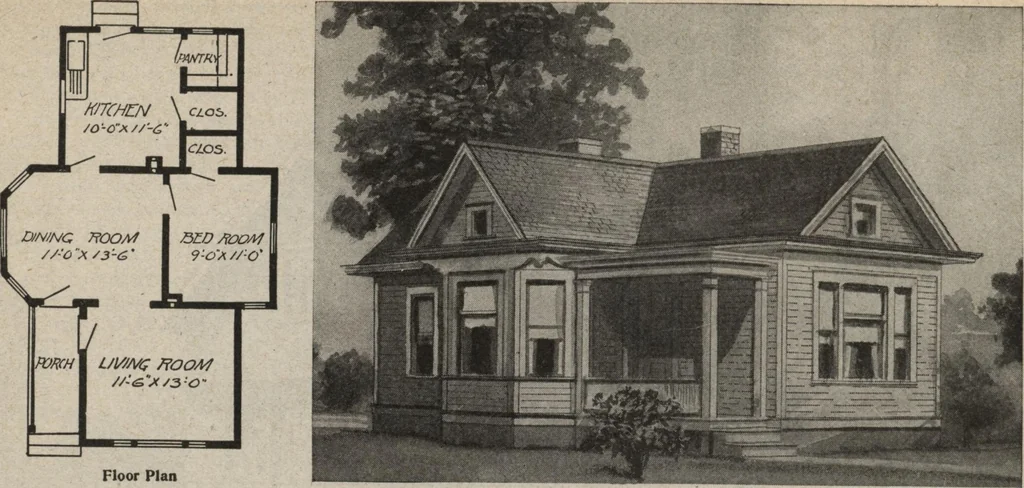
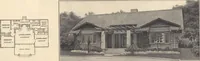
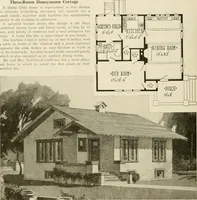
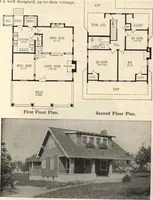
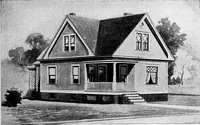
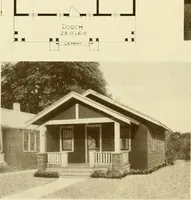
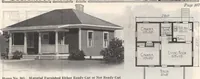
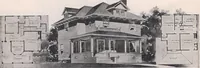
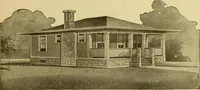
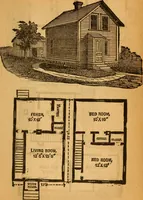
Flrst-Floor Plan. Second-Floor Plan. Seven-Room Cement Stucco Cottage—Size 24 by 40 ft., including 8-ft. front porch. 142 OUR FARM AND BUILDING BOOK … Floor Plan Four-room cottage house. Size 24 feet wide by 36 feet in length. We can furnish complete set of blue-printedworking plans and typewritten specifications for only $5.00 per set. Blue-prints consist of foundation plan; floorplan; front, rear, two side elevations; wall sections and all…