William A. Radford · Radford Architectural Company · leaf 155
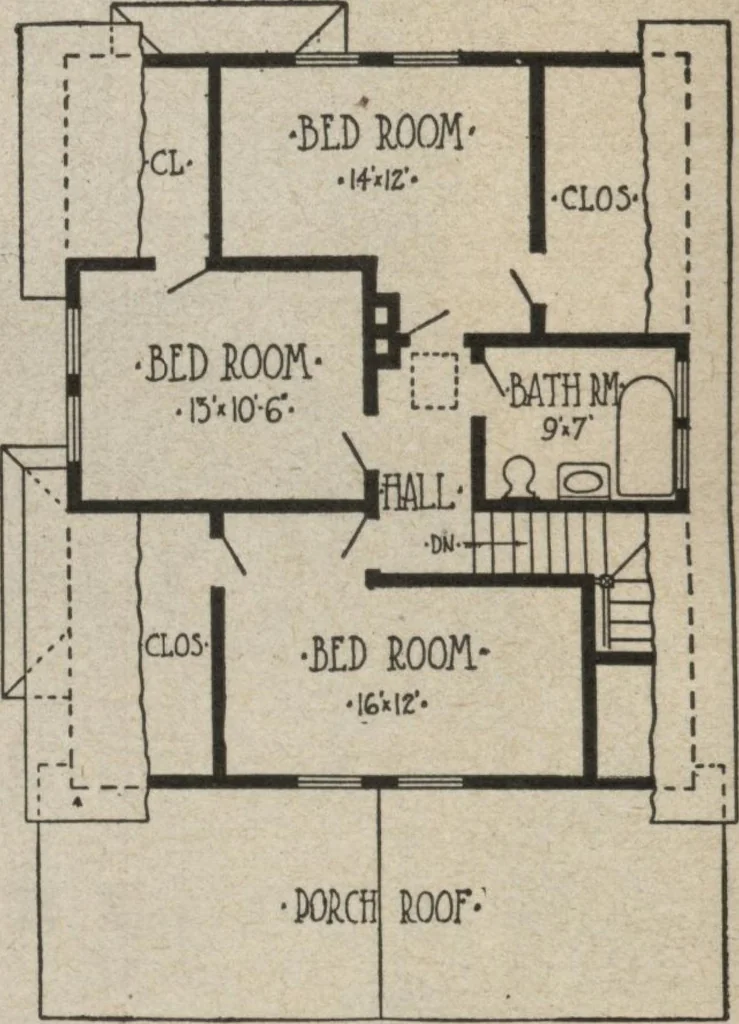
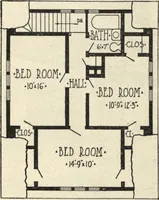
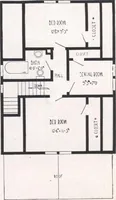
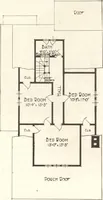
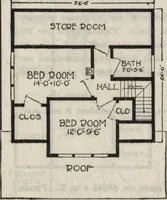
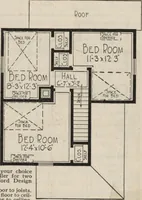
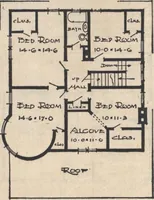
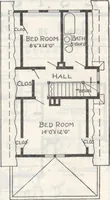
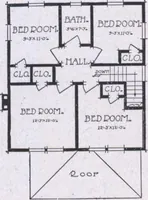
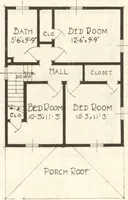
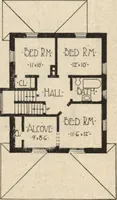
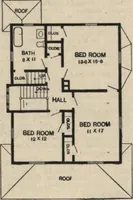
First Floor Plan. Arrangement of Residence. Second Floor Plan. Size 28 by 33 Feet. board. The refrigerator is in the pantry,and is iced from the back porch. On the second floor are three goodsized bedrooms, bathroom, and threeextra large closets. The outside dimensions of this houseare 28 feet by…