Montgomery Ward and Co. · Montgomery Ward and Co. · leaf 59
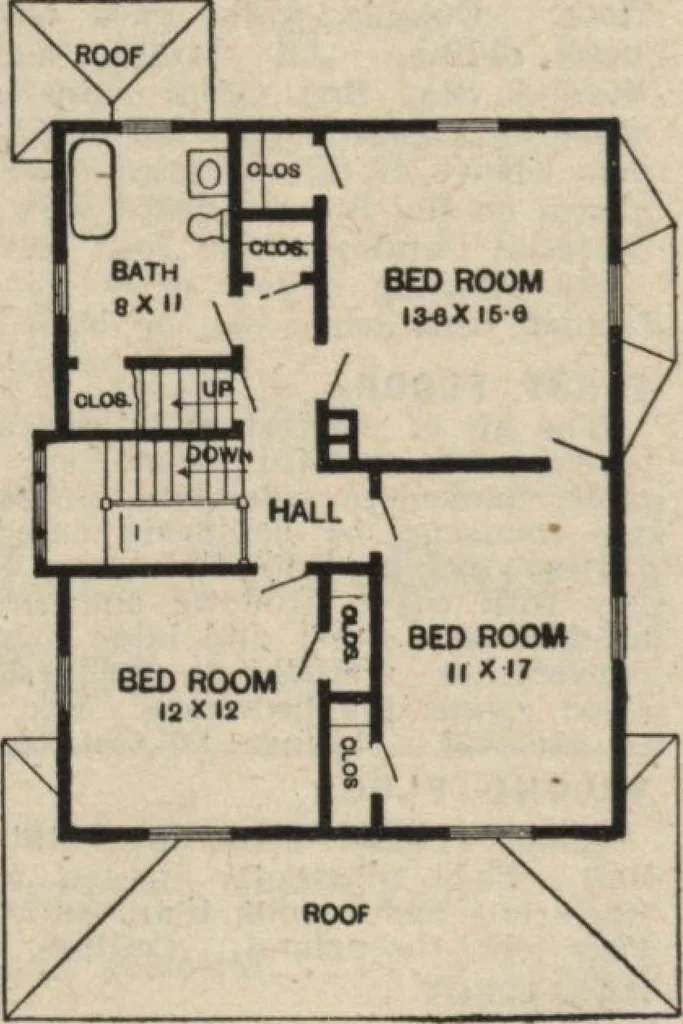
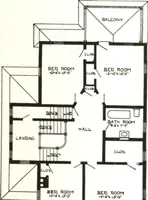
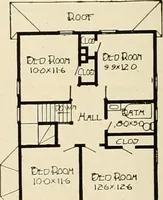
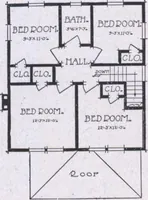
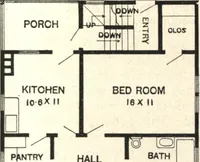
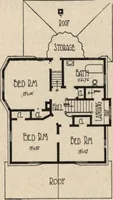
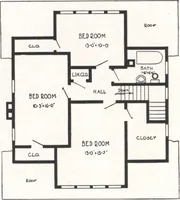
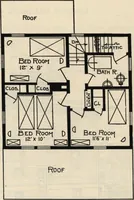
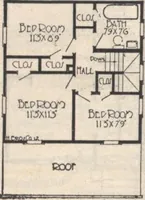
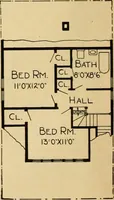
First Floor Plan Size, exclusive of porches:29 ft. 6 in. wide by 3 3 ft,6 inches long. Hot Water Heating Plant, complete. .$178 00Plumbing System, complete 93-50 … Second Floor Plan Warm Air Heating Plant, complete. $ 80-00Steam Heating Plant, complete.... 15600 The above heating- estimates were figured for localities where the temperature does not go belowZero. For lower temperatures the prices advance slightly. Read Our Free Plan Offer on Page Two…
Architecture, Domestic
Internet Archive · Building Technology Heritage Library · Public Domain Mark 1.0. Free to use for anything.