William A. Radford · Radford Architectural Company · leaf 28
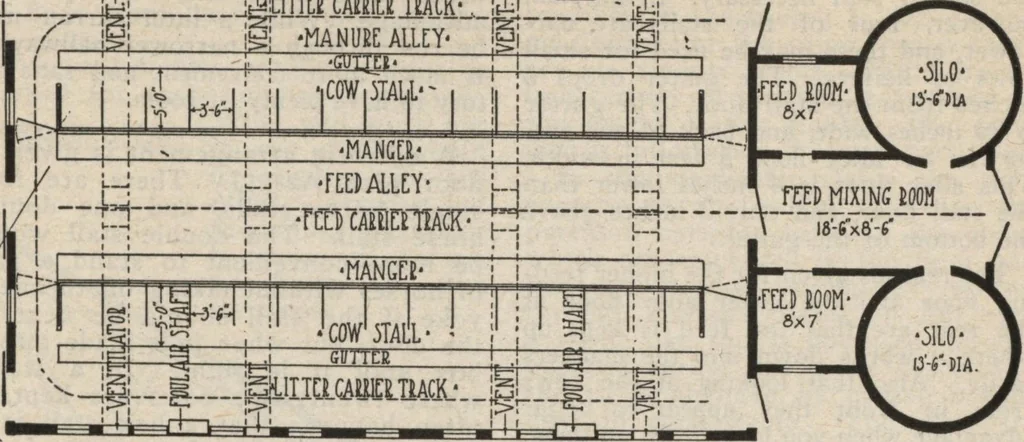
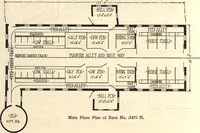
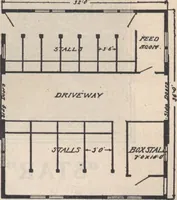
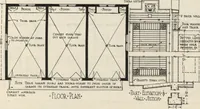
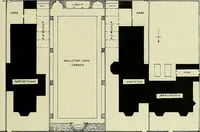
Thefloor in this feed alley is the sameheight as the top of the manger. Thecows front feet, when standing, are ona level with the bottom of the manger.The manger has a depth of 10 inchesand is 2 feet 2 inches in width acrossthe top. The stalls are 3 feet 6 incheswide and 5 feet long, measuring… … Plan as Arranged for Cow Barn, No. A249L