Guaranteed building plans with interior views and details : a standard collection of new, original and artistic designs of cottages, bungalows, residences and flats of frame, brick, cement, plaster, concrete blocks, hollow tile, stucco, etc. and farm buildings of all descriptions together with interior and exterior details and interior views arranged and described by William A. Radford. (1915)
Radford, William A., 1865- · Radford Architectural Company, New York · leaf 211
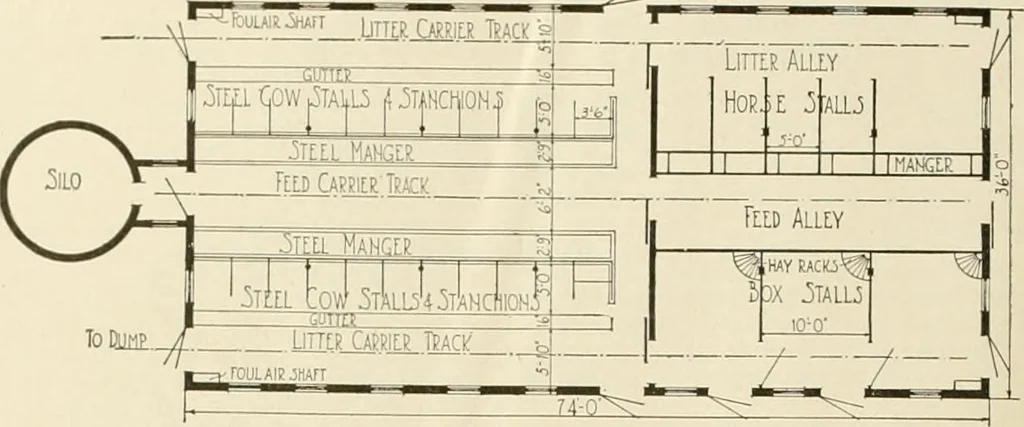
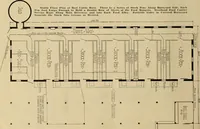
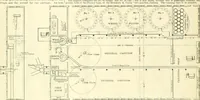
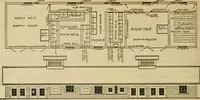
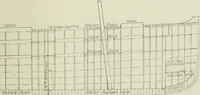
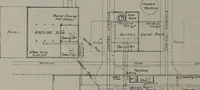
chstall partitions really affect a saving inroom and are almost indispensable. Atleast dairymen who have used iron stallpartitions never care to get along with-out them afterwards. The construction of this plan is alittle different from the ordinary, fromthe fact that the foundation wall e.\-tends… … Floor Plan of Gambrel Roof Barn. Design No. A284 H. made together almost like one piece.The framework of the building is plankframe construction starting from the topof the wall. Plank frame truss workreaches from the top of the wall to thepeak, which makes a very stiff frame. The ventilating…
Architecture, Domestic -- Designs and plans · Animal housing -- Designs and plans · Trade catalogs -- Architecture, Domestic -- Designs and plans
Internet Archive · Winterthur Library · Public Domain Mark 1.0. Free to use for anything.