William A. Radford · Radford Architectural Company · leaf 51
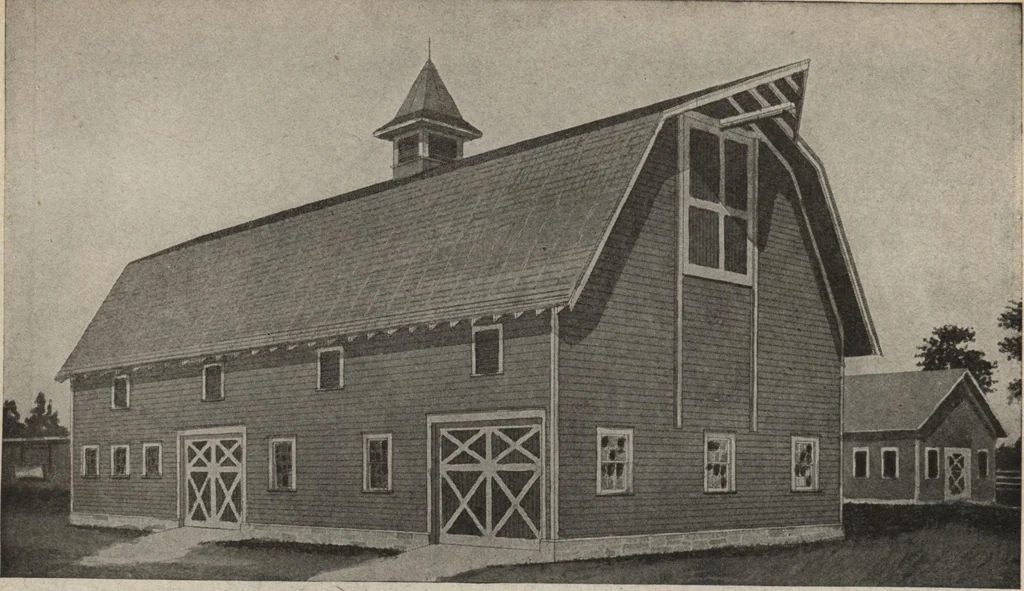
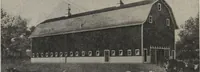
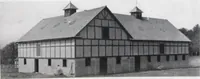
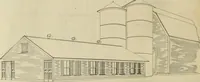
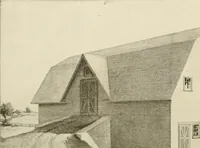
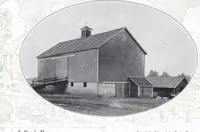
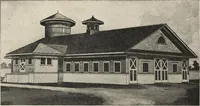
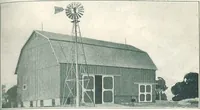
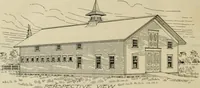
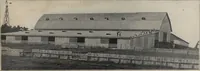
•PLOOrPLflH- Arrangement of Gothic Roof Horse Barn. GOTHIC ROOF HORSE BARN A practical barn of striking appearance, 50 by 36 feeton the ground; has atrong self-supporting curved rafterroof. We can furnish complete set of blue-printed work-ing plans and typewritten specifications for only $7.00per… … EIGHTY-FOOT HORSE AND IMPLEMENT BARN A big, well-built general bam that will take care of all barn needs for a good many years to come. The mainfloor is arranged for 10 horses and a big open space for wagons and implements. This will be partSoned off forTnH J*118 IS St°Ck •! a^uure,d- Slz*> |°…